Beautiful Spaces. Thoughtfully Remodeled.
Kitchen and Bathroom Remodeling in Baltimore, MD
Refresh the spaces that make your house feel like home. Explore kitchen and bathroom remodeling options — from updated cabinetry and countertops to modern bathrooms, tile finishes, and thoughtfully designed interiors.
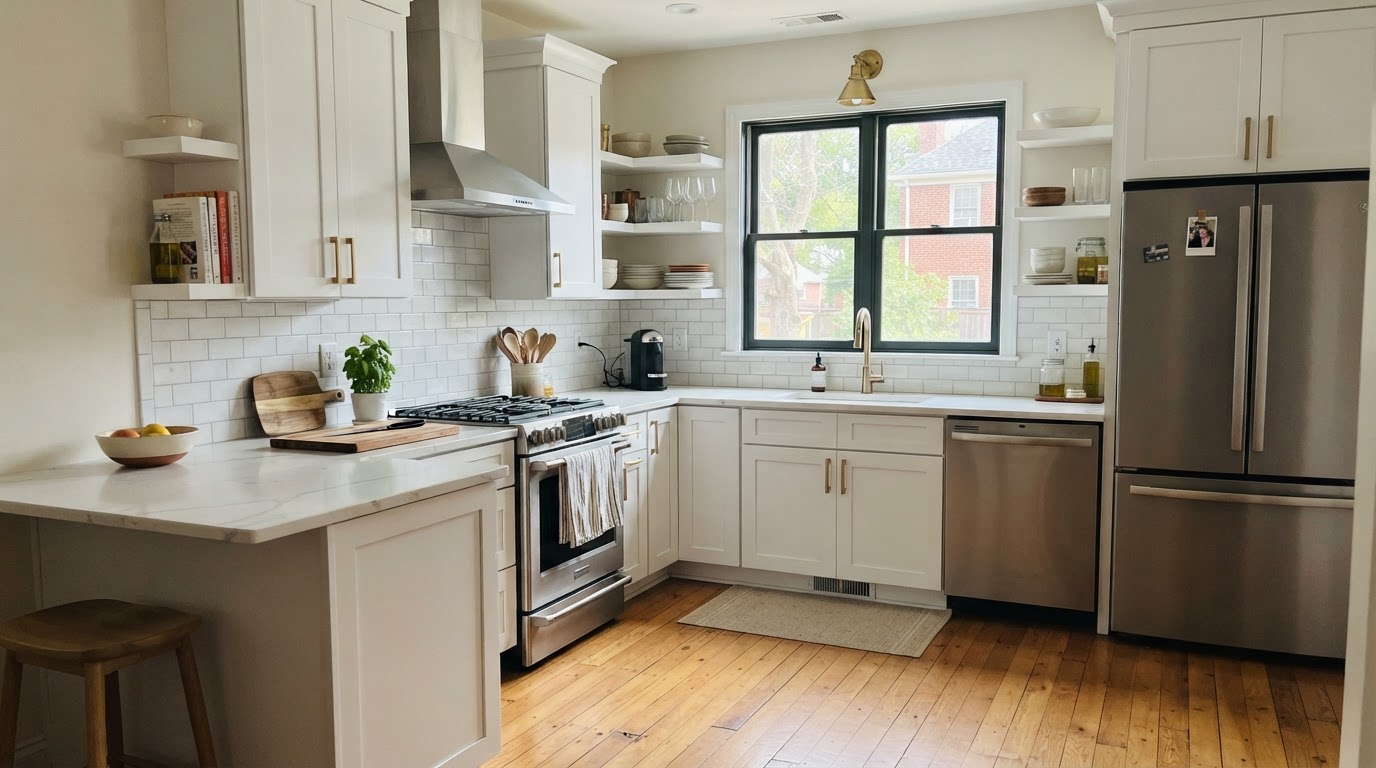
Thoughtful Remodeling Starts With the Right Details
A remodeling project is really a series of small, deliberate decisions — the layout, the cabinetry, the countertop, the tile, the lighting. When those details are considered together, the result is a space that works better and feels more like home. We plan kitchen and bathroom updates around how you actually live, weighing everyday functionality, available space, and the materials and finishes that suit your home.
Better Use of Space
Layouts planned around how you move and what you need.
Coordinated Finishes
Cabinetry, countertops, and tile selected to work together.
Updated Appearance
Older interiors refreshed with modern, durable materials.
Kitchen and Bathroom Remodeling Services
From full renovations to focused updates, each service is planned around your home and how you use it.
Kitchen Remodeling
Full kitchen renovations that improve layout, storage, and everyday use.
Learn More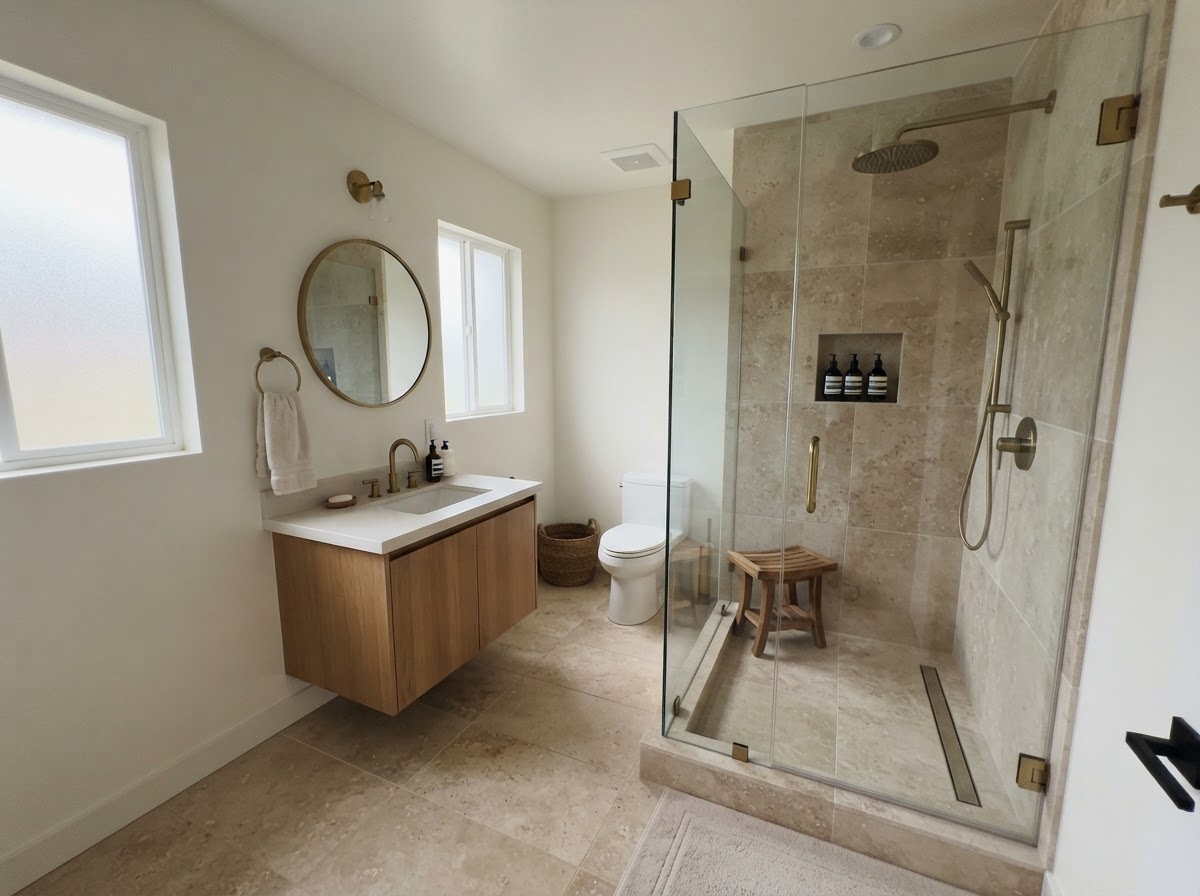
Bathroom Remodeling
Bathroom renovations that balance comfort, storage, and clean modern finishes.
Learn More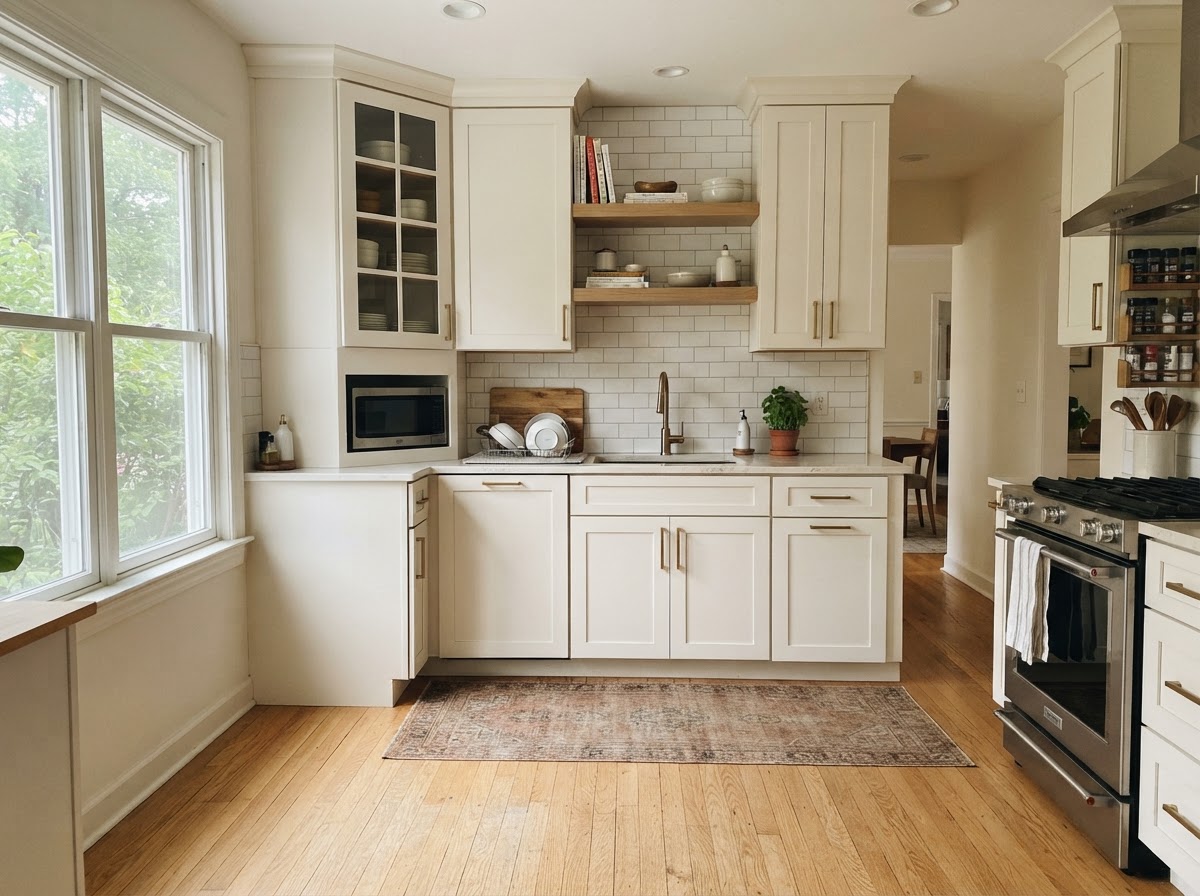
Kitchen Cabinet Installation
Cabinet replacement and installation that refreshes storage and appearance.
Learn More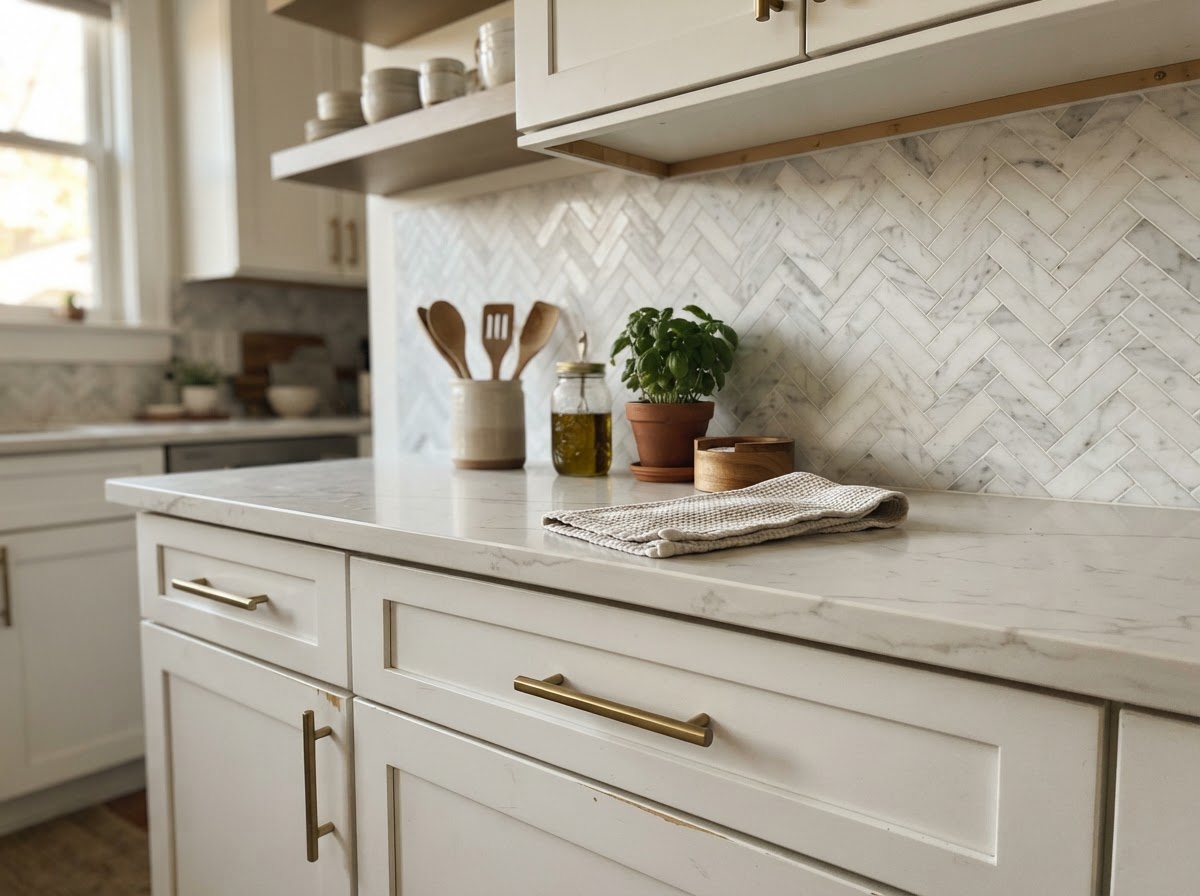
Kitchen Countertop Replacement
Durable, attractive countertop replacement tailored to your kitchen.
Learn More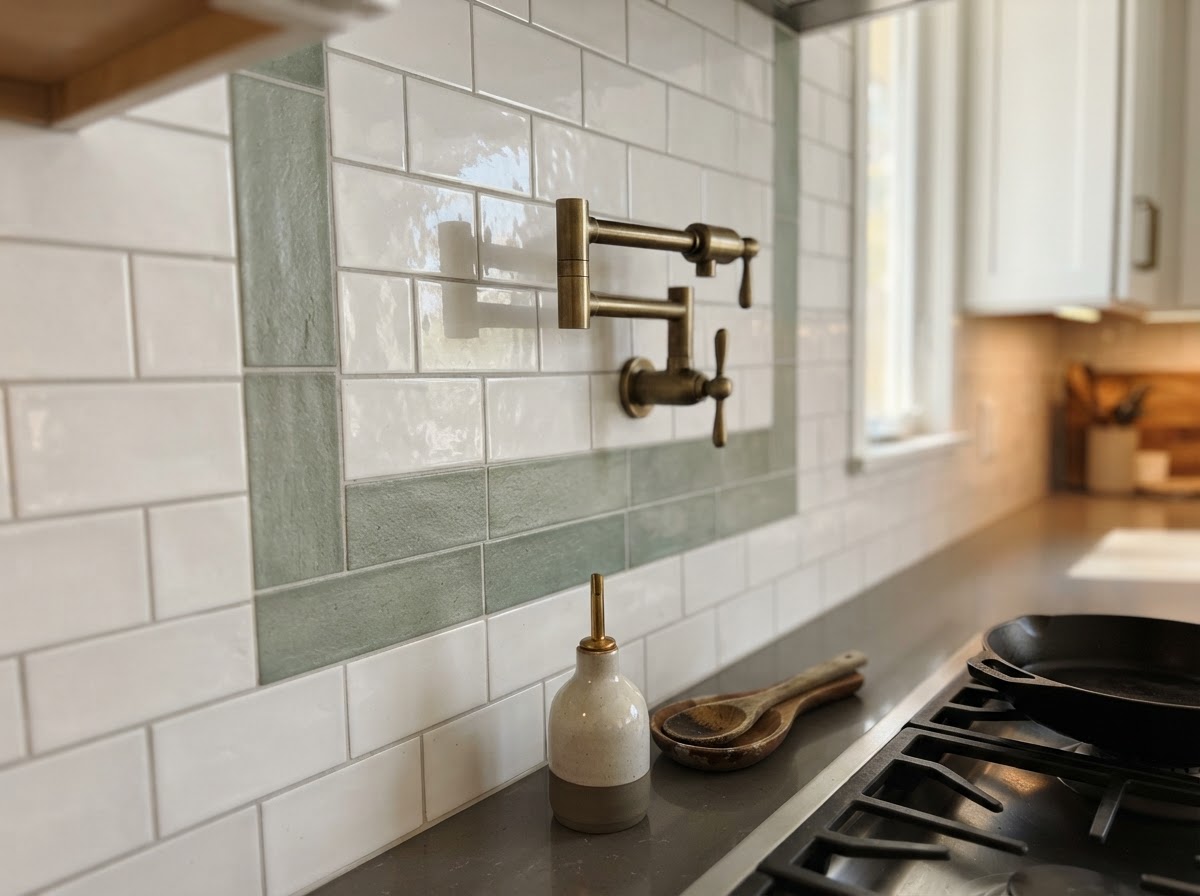
Kitchen Backsplash Installation
Backsplash installation that protects walls and adds finish detail.
Learn More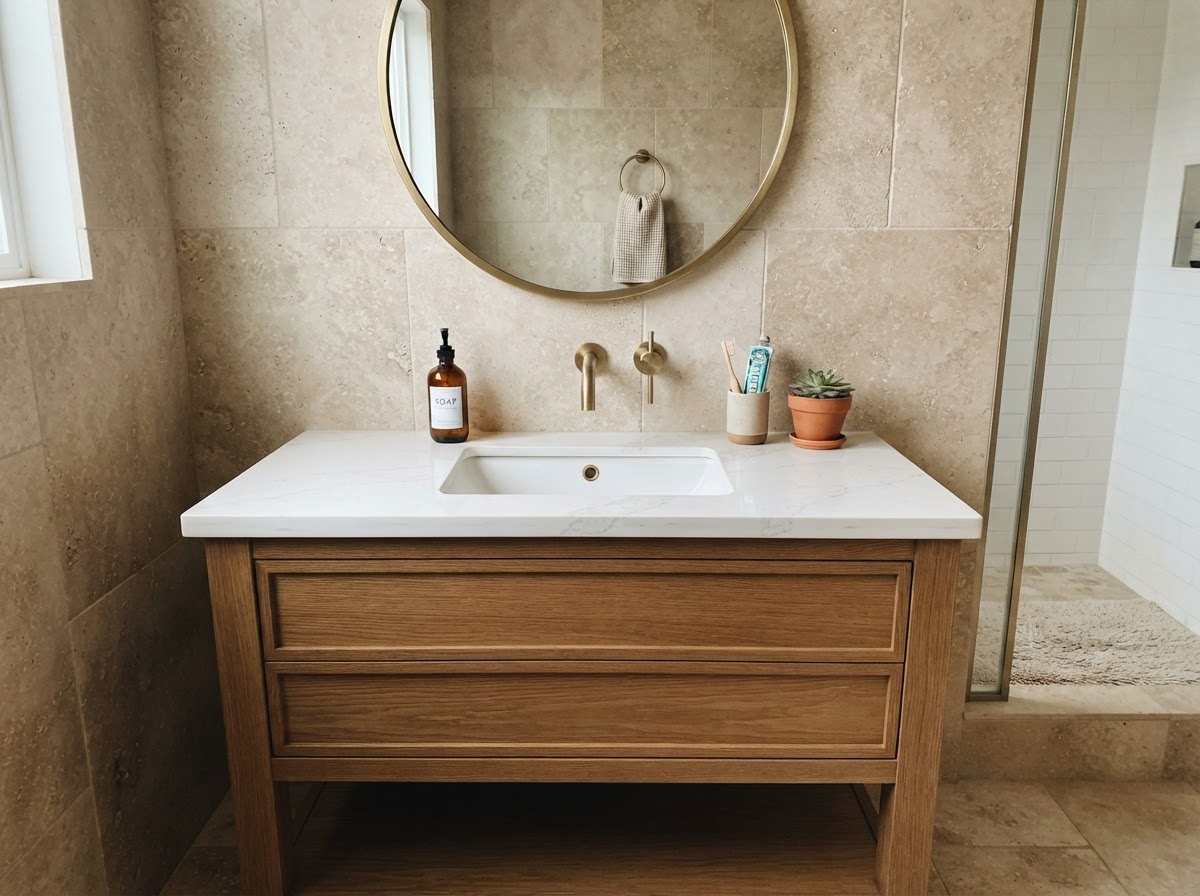
Bathroom Vanity Installation
Vanity replacement that upgrades storage, counter space, and fixtures.
Learn More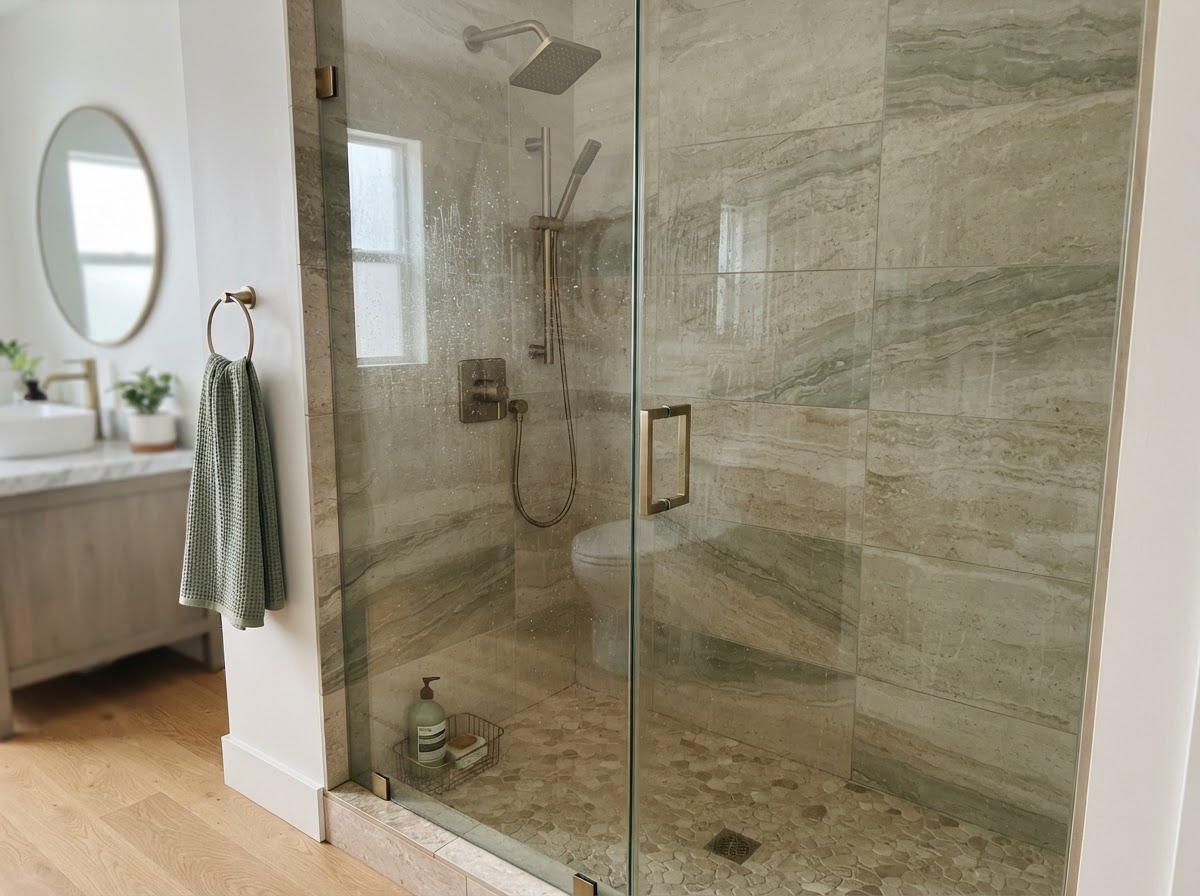
Shower and Bathtub Remodeling
Shower and tub updates, including tub-to-shower conversions.
Learn More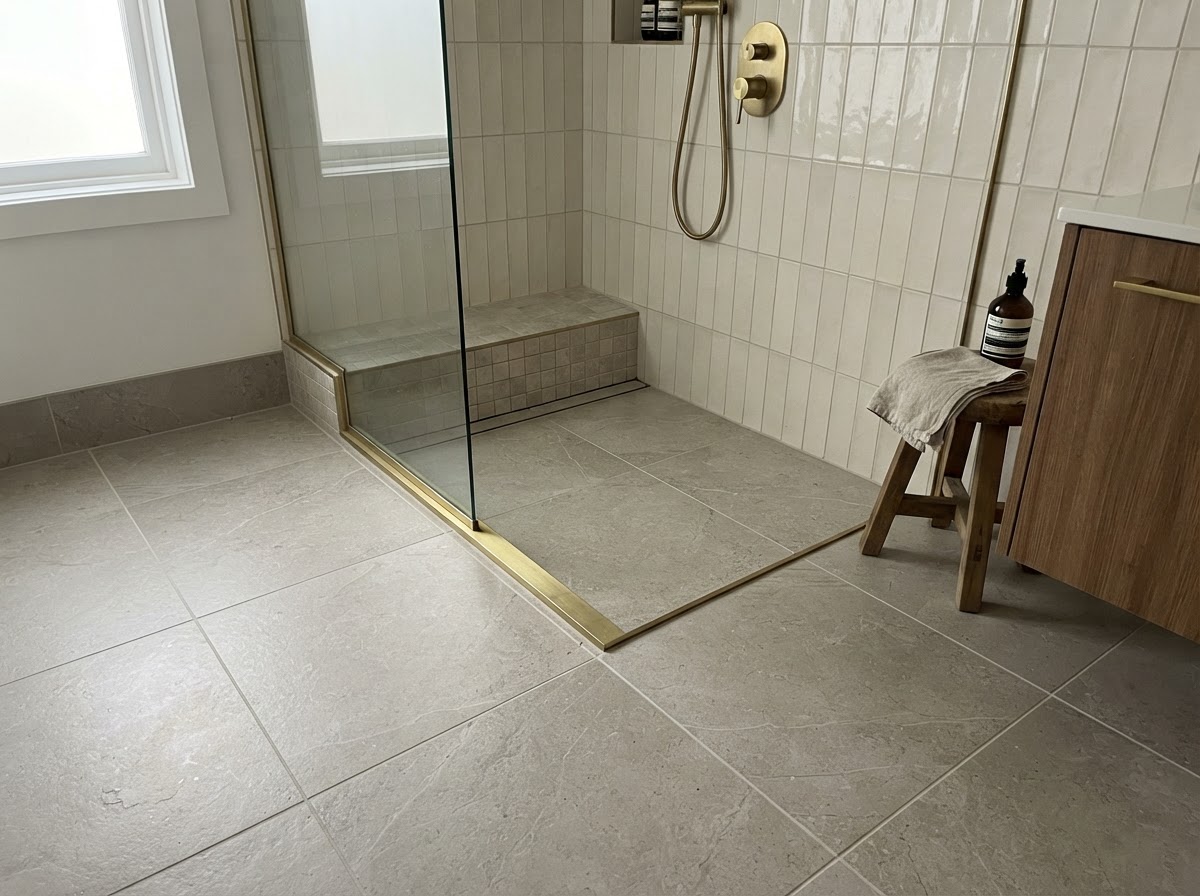
Bathroom Tile Installation
Tile installation for floors, shower walls, and wet areas.
Learn MoreA More Functional, Beautiful Kitchen
Cabinet updates, new countertops, a fresh backsplash, and updated flooring can change how a kitchen looks and works.
Cabinet Updates
Replace dated cabinetry or reorganize storage to suit how you cook.
Countertop Improvements
Durable, attractive surfaces measured and installed for an accurate fit.
Backsplash Designs
Tile and finish detail that protects walls and ties the room together.
Kitchen Flooring
Durable floors planned for spills, foot traffic, and daily life.
Storage Improvements
Better use of corners, drawers, and vertical space.
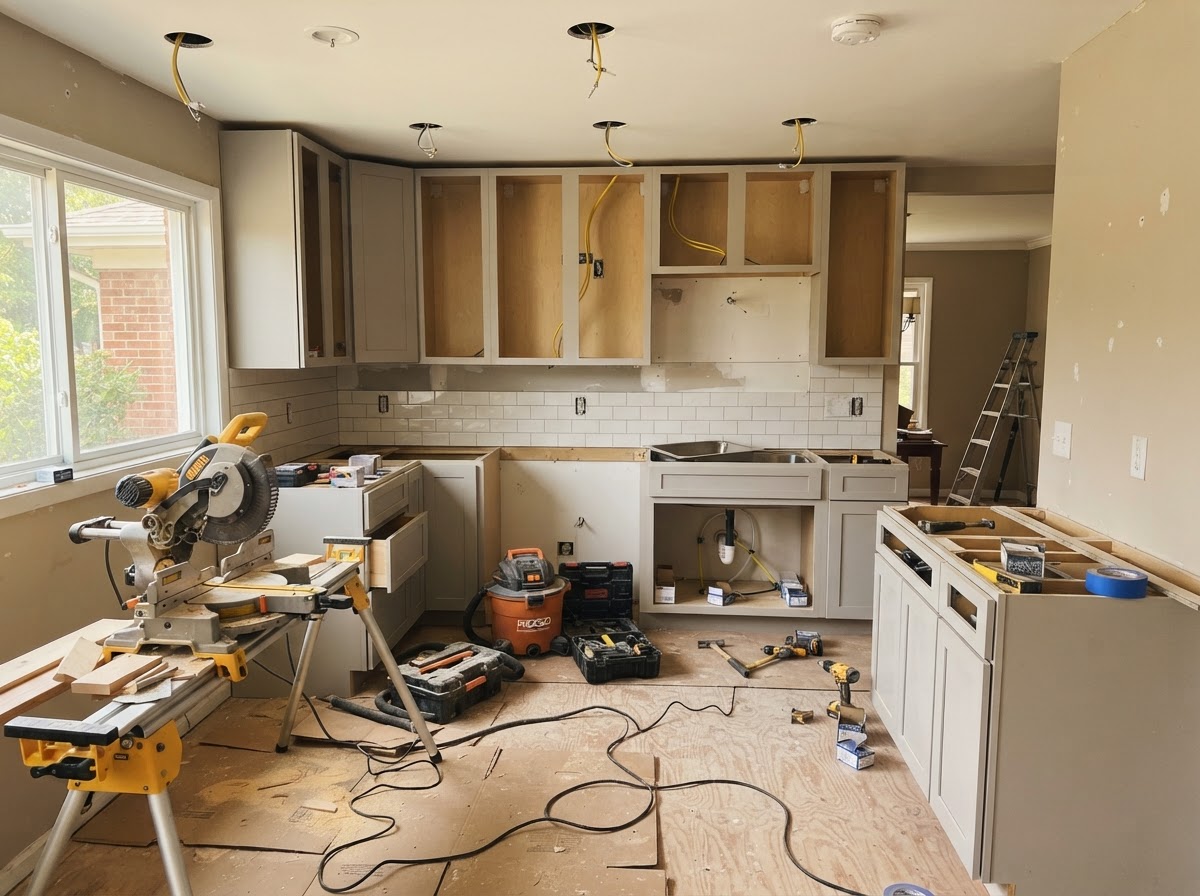
Create a Bathroom That Feels Like a Retreat
Practical layout improvements, material selection, and updated finishes turn an everyday bathroom into a space you enjoy.
Modern Vanities
Updated vanity, sink, and storage that fit the room.
Walk-In Showers
Tub-to-shower conversions with appropriate waterproofing.
Natural Stone-Style Tile
Large-format and classic tiles chosen for upkeep and slip.
Updated Fixtures
Brass and brushed finishes that coordinate the space.
Contemporary Flooring
Water-resistant floors set over a prepped subfloor.
Thoughtful Improvements. Everyday Comfort.
Small, well-planned changes can make the rooms you use most feel entirely different — without overpromising.
Better Use of Available Space
Reconsider layouts so the room works the way you do.
Updated Interior Appearance
Refresh older finishes with modern, coordinated materials.
Improved Storage
Cabinetry and vanities that actually fit your things.
Modern Finishes
Tile, fixtures, and hardware that update the whole room.
Functional Kitchen Layouts
Counters, aisles, and storage arranged for daily use.
Comfortable Bathroom Spaces
Showers, vanities, and lighting planned around routine.
Kitchen and Bathroom Design Details
The materials and finishes you choose shape how a remodeled space looks and performs.
Kitchen Design Elements
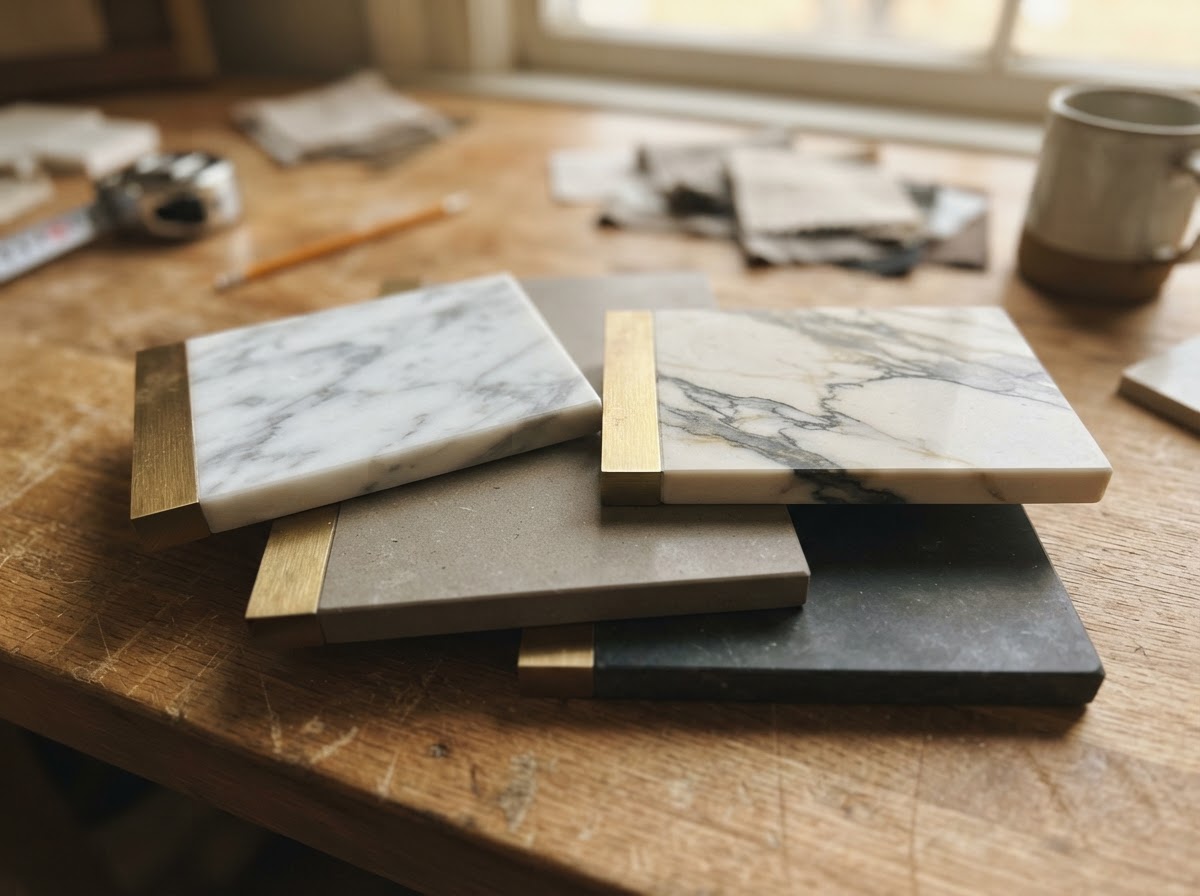
- Kitchen Flooring
- Storage Solutions
Bathroom Design Elements
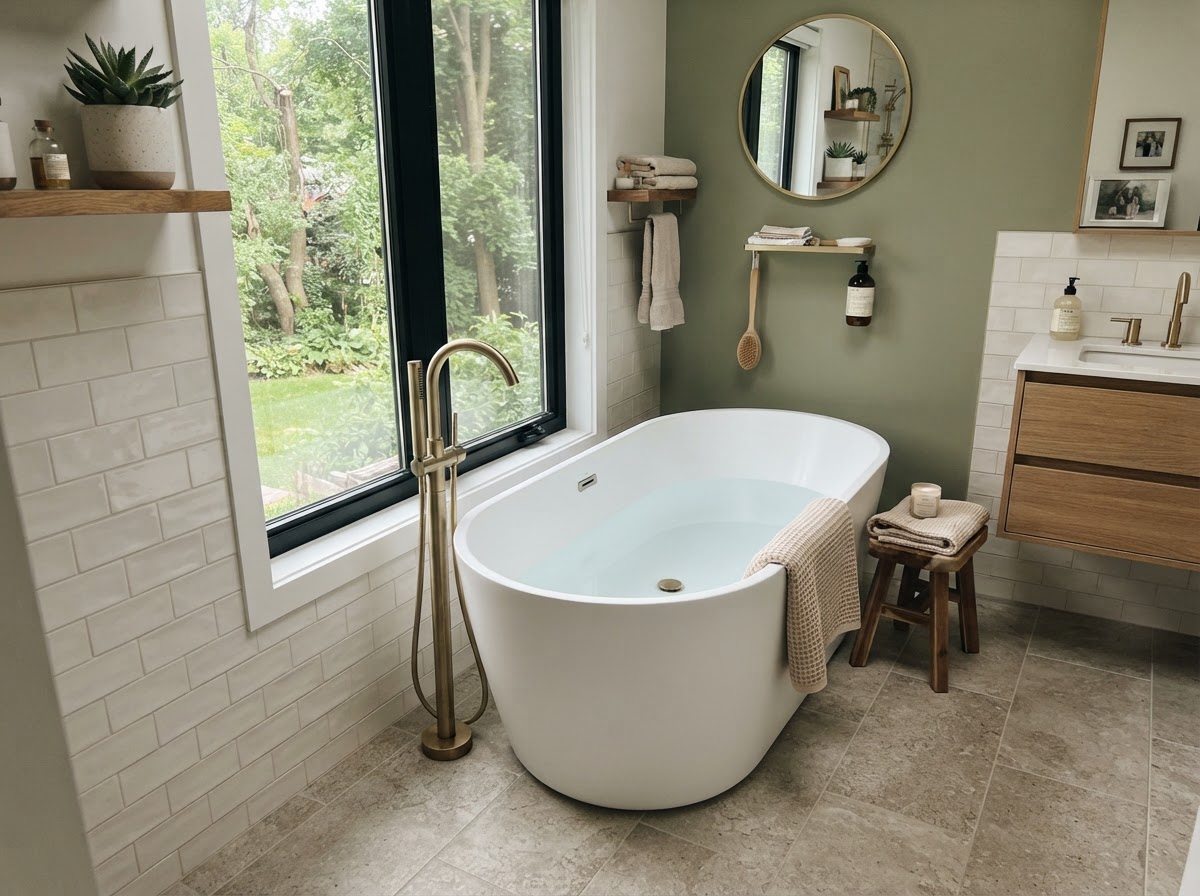
- Bathroom Flooring
- Fixtures and Finishing Details
A Simple, Clear Process
Initial Consultation
We start by hearing your ideas, needs, and remodeling goals for the space.
Planning and Selections
We review layout, materials, finishes, and project requirements together.
Remodeling Work
We complete the agreed work according to the project scope and applicable requirements.
Final Review
We review the completed work and the agreed finishing details with you.
Remodeling Gallery
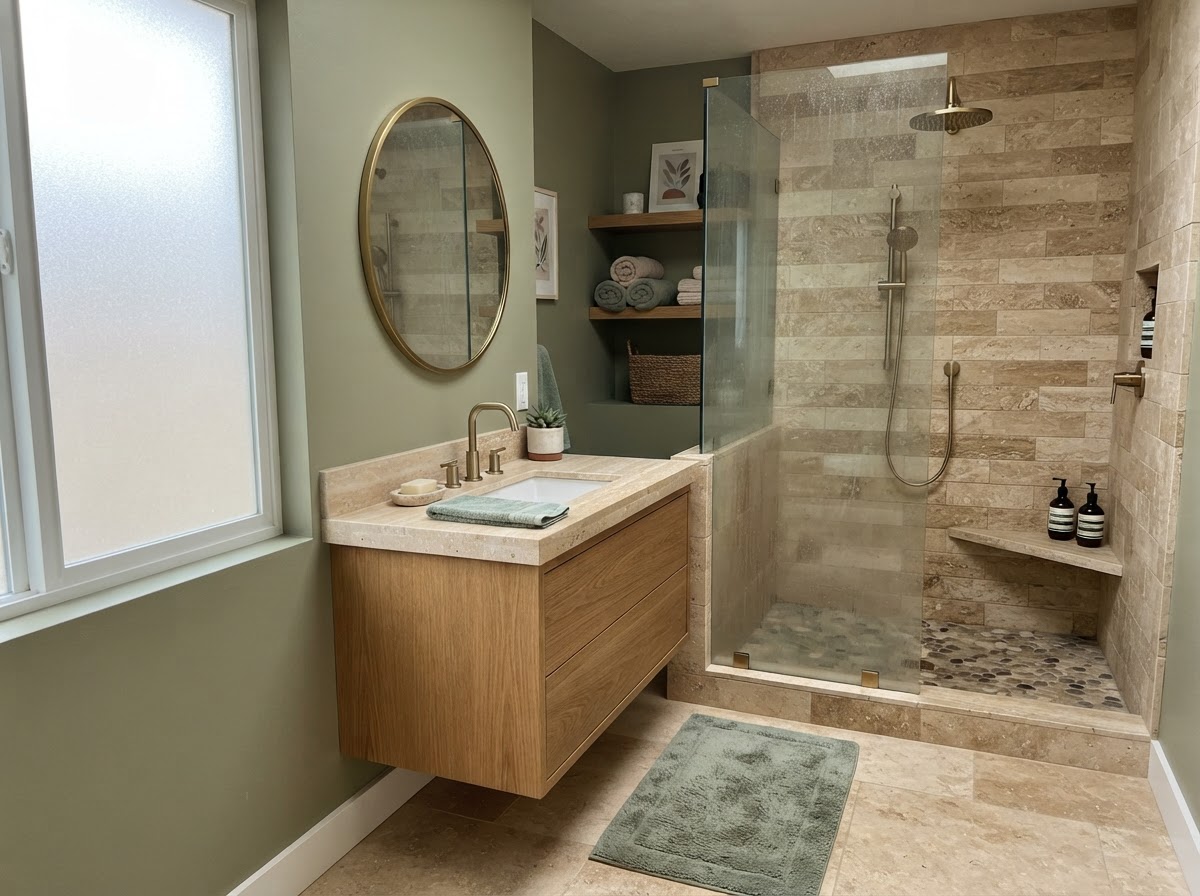
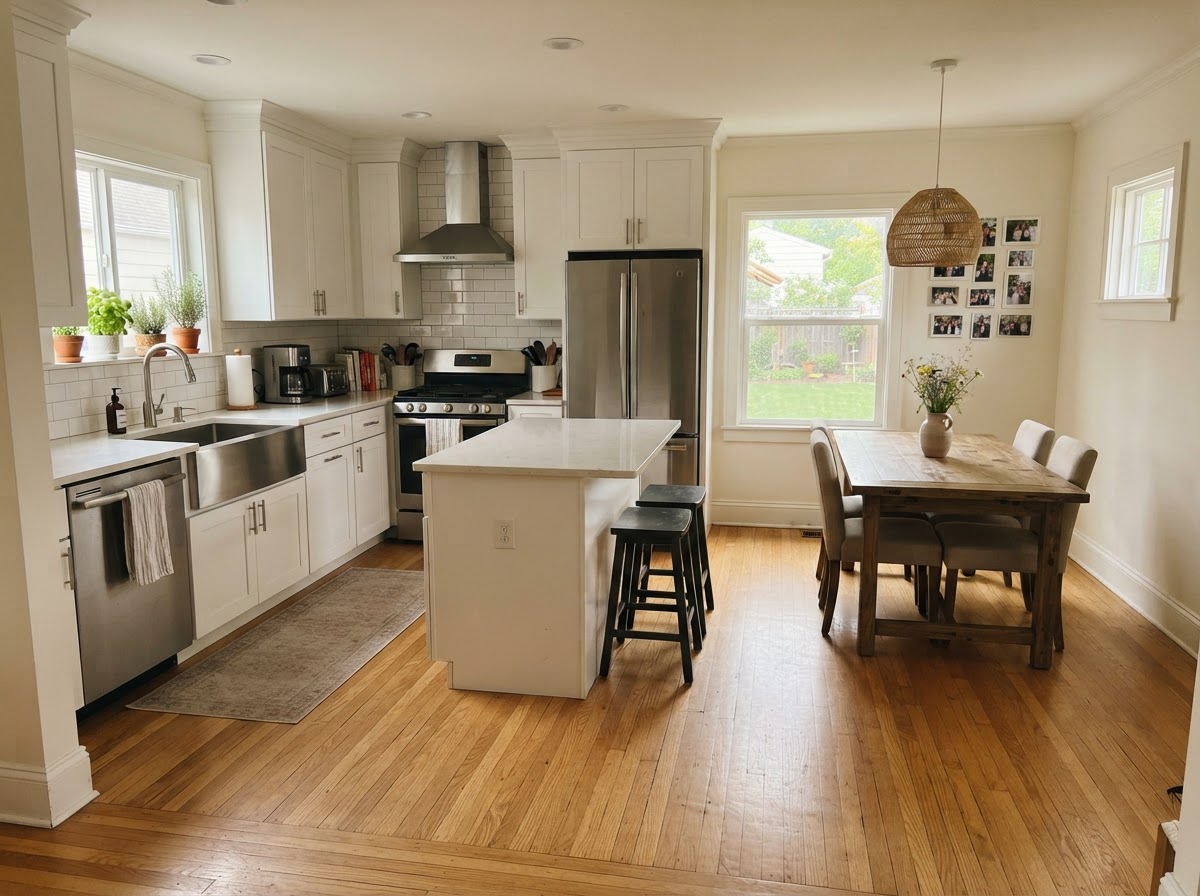
Illustrative design examples of the kitchens, bathrooms, and finishes we plan around. These are design references, not completed company projects.
Baltimore Service Areas
Kitchen and bathroom remodeling for homes across Baltimore and the surrounding communities we serve.
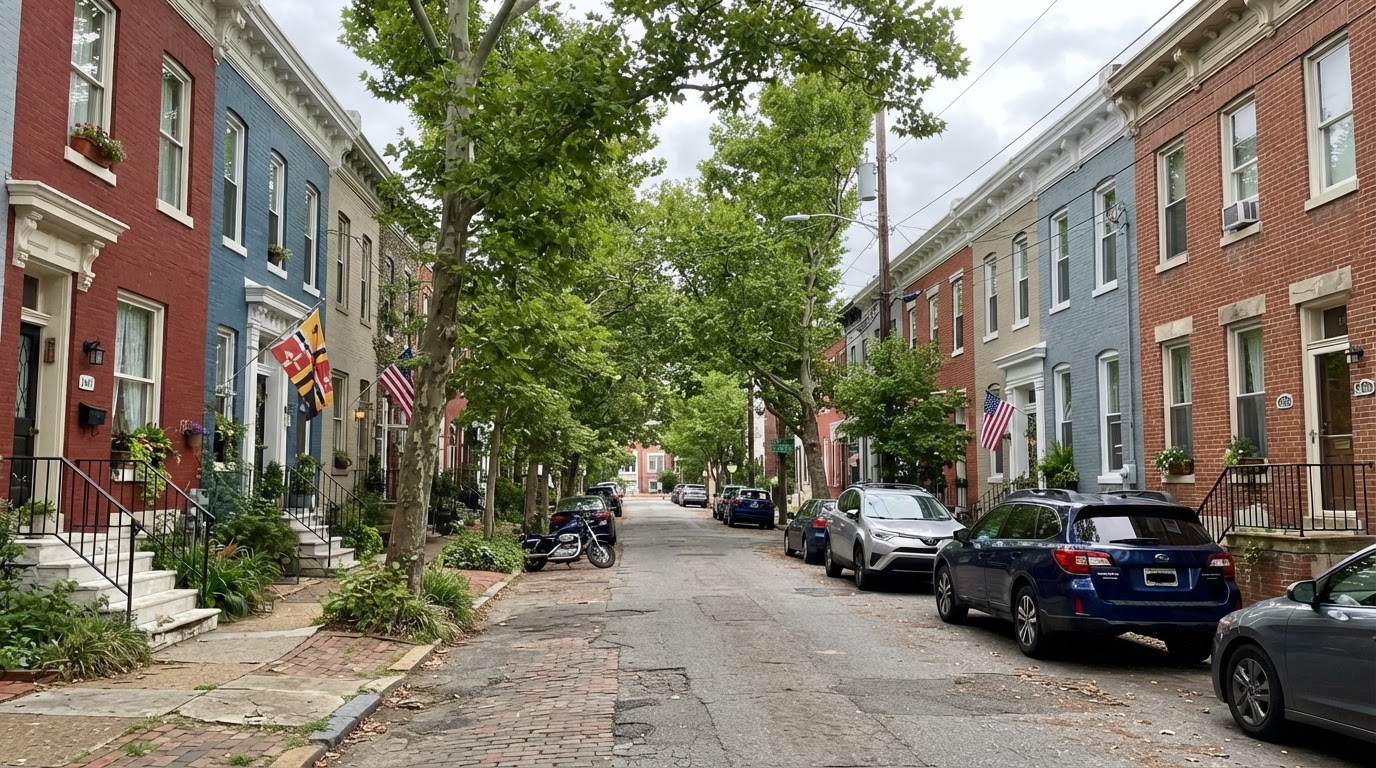
Baltimore City
Kitchen and bathroom remodeling for Baltimore City's row homes and residences, where compact layouts and older finishes often benefit most from thoughtful updates.
View Location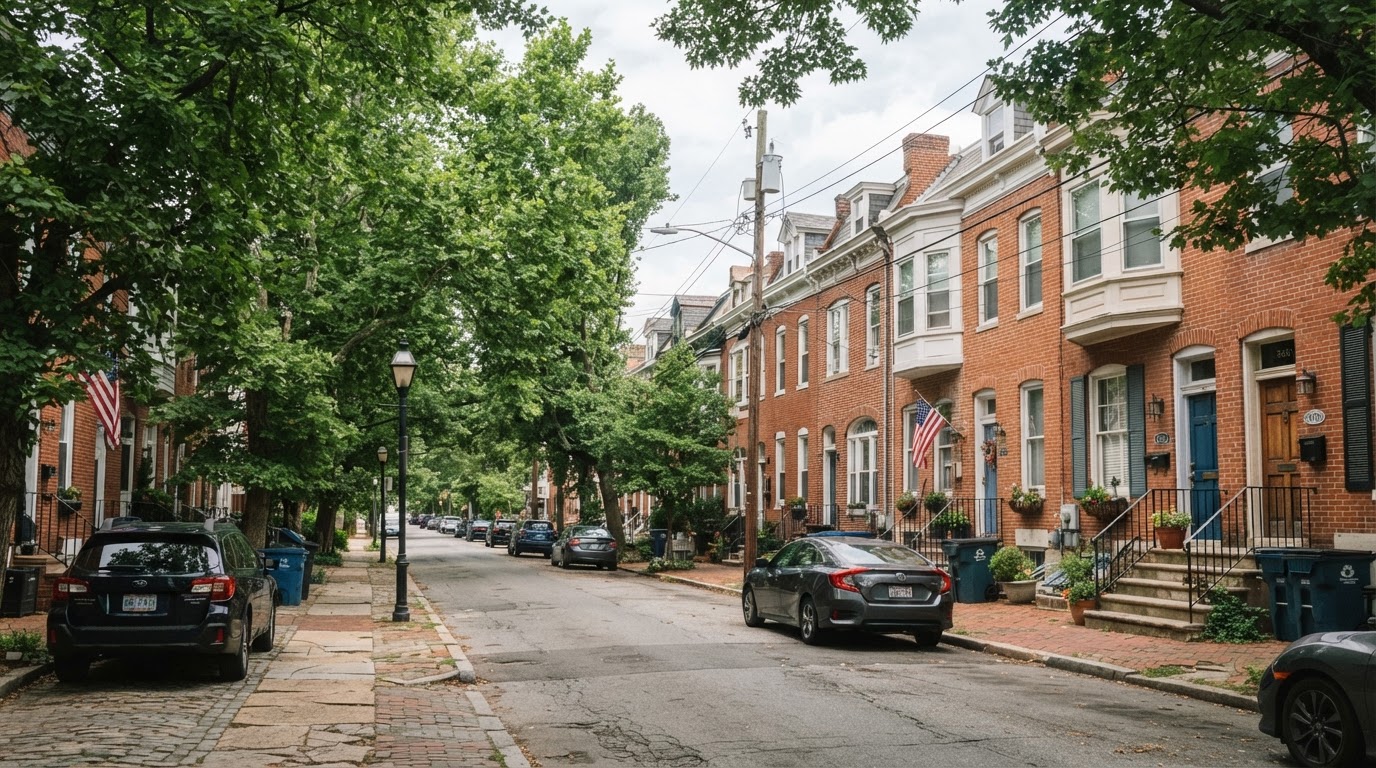
Mount Washington
Remodeling services for Mount Washington homes, balancing the neighborhood's established character with modern kitchen and bath updates.
View Location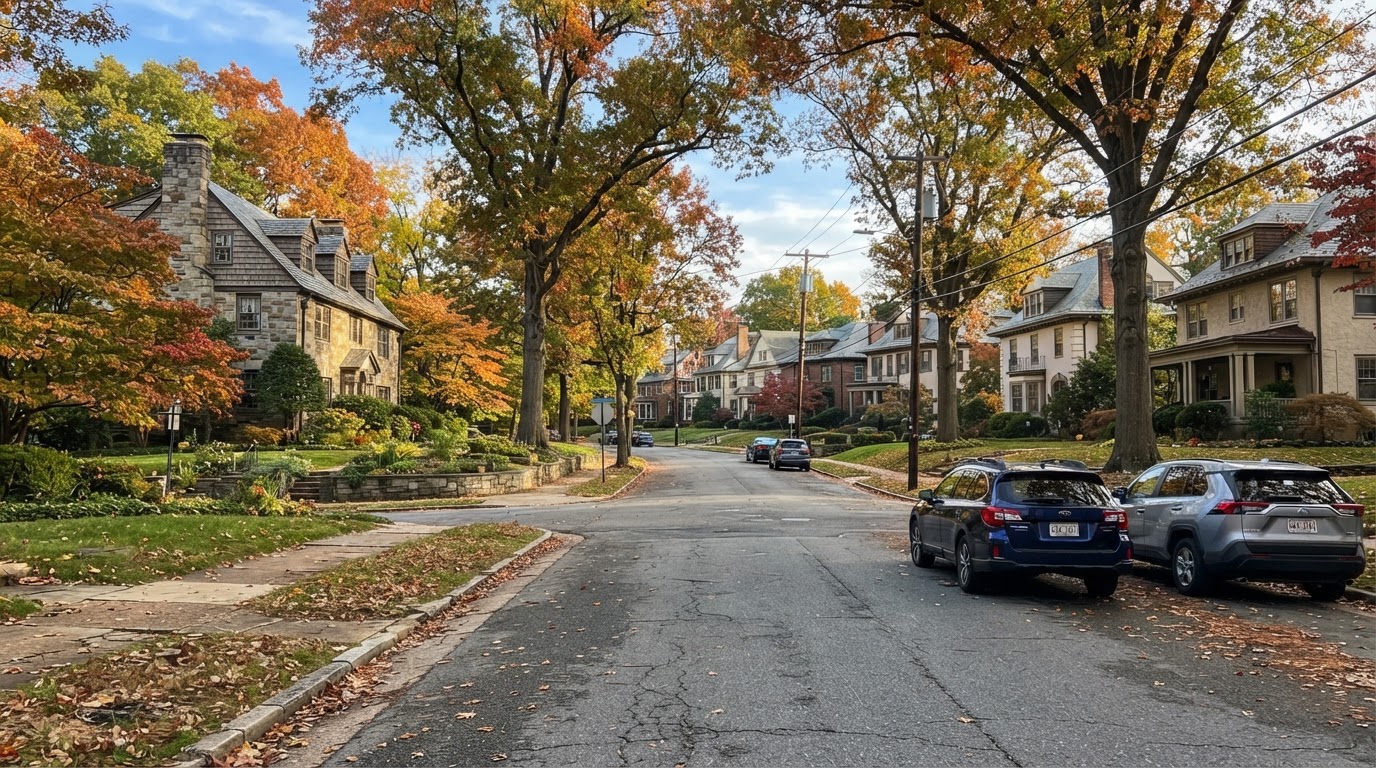
Roland Park
Kitchen and bathroom renovations for Roland Park residences, planning updates that respect the area's architectural character.
View LocationHampden
Remodeling for Hampden homes, where updated kitchens and baths complement the neighborhood's lively, established feel.
View Location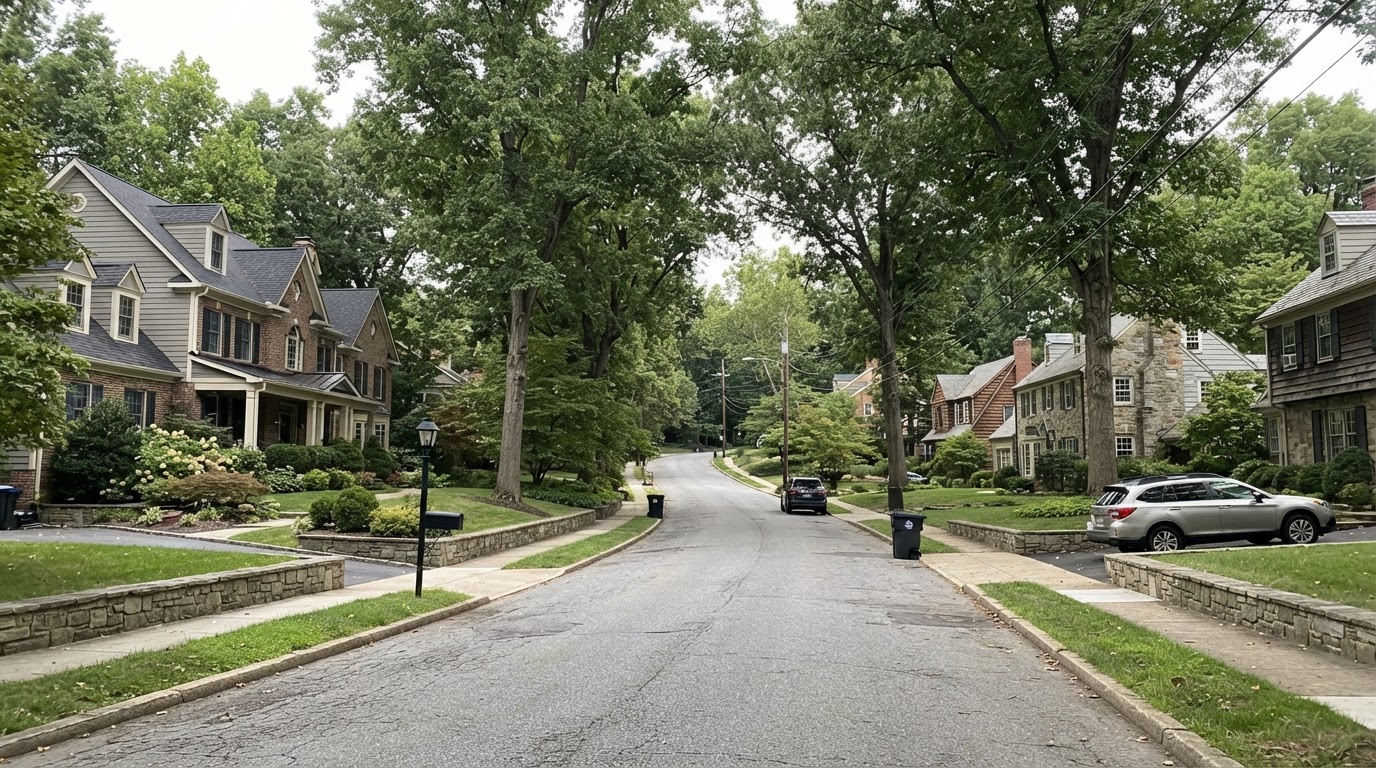
Towson
Kitchen and bathroom remodeling for Towson homes, planning functional, comfortable updates for busy households.
View Location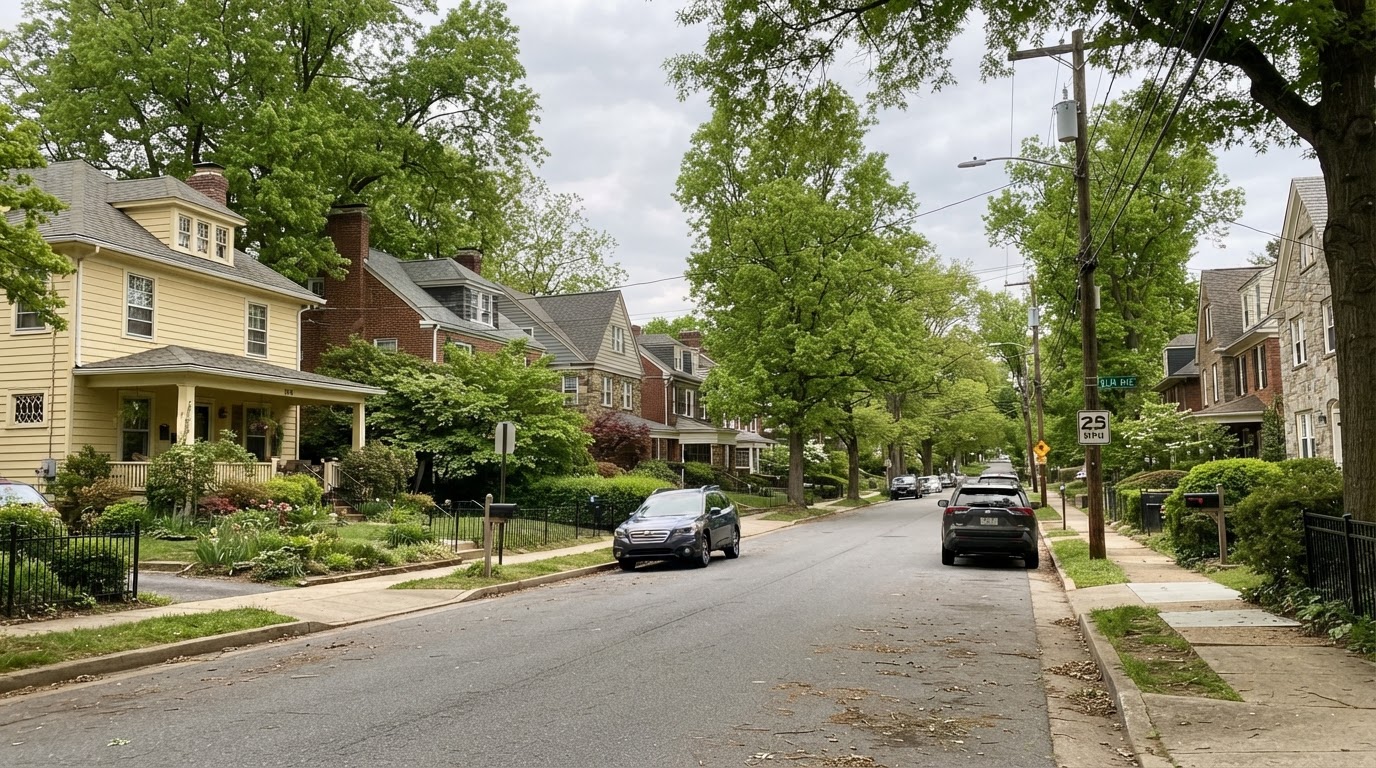
Catonsville
Remodeling services for Catonsville residences, refreshing kitchens and bathrooms with durable, modern finishes.
View LocationFrequently Asked Questions
What is included in a kitchen remodeling project?+
A kitchen remodel can include cabinetry, countertops, a new backsplash, updated fixtures, flooring, and finish work. The exact scope is defined during planning based on your goals and the existing space.
Can kitchen cabinets be replaced without changing the entire layout?+
Yes. Cabinet replacement within the existing footprint is common when the current layout works well. Cabinet installation is a focused way to refresh storage and appearance without a full layout change.
What countertop options are available?+
Common options include natural stone and quartz-style materials, each with different durability, maintenance, and appearance. We review realistic choices and their tradeoffs during planning rather than committing to specific products in advance.
What is involved in bathroom remodeling?+
Bathroom remodeling can include vanity replacement, shower or tub work, tile, fixtures, lighting, and finish carpentry. The scope depends on how you use the space and what you want to change.
Can an existing bathtub be replaced with a walk-in shower?+
Yes. A tub-to-shower conversion is a common project. We plan it around your existing plumbing, with appropriate waterproofing and a properly sized drain.
What should I consider when selecting bathroom tiles?+
Consider slip resistance on floors, upkeep, grout lines, and how tile size suits your bathroom's proportions. Larger tiles can make a small bathroom feel more open, while textured options add slip resistance.
Can kitchen and bathroom remodeling be planned together?+
Yes. Coordinating both in one plan keeps finishes and schedules aligned and can reduce overall disruption to your home.
Are permits required for kitchen or bathroom remodeling in Baltimore?+
Permit requirements depend on the scope of work and applicable local regulations. Work that involves electrical, plumbing, or structural changes often requires permits and inspections, and may require qualified professionals. We review applicable requirements during planning.
How should homeowners prepare for a remodeling project?+
Clear your space where possible, decide which fixtures or appliances you're keeping, and discuss daily logistics like dust containment and access. We review expectations before we start so you can plan accordingly.
How can I request a remodeling consultation?+
Use the Request a Consultation form on our Contact page. Tell us about your kitchen or bathroom project and we'll follow up to schedule a conversation and outline next steps.
Ready to Refresh Your Home?
Tell us about your kitchen or bathroom remodeling ideas. Submit an inquiry to discuss your project and explore the next steps.
Find Us in Baltimore
5717 Falls Rd, Baltimore, MD 21209