Kitchen Flooring Installation
Kitchen flooring installation that stands up to spills, foot traffic, and dropped items — selected for durability and comfort.
Kitchen floors take a lot of abuse. The right material balances durability, comfort underfoot, and appearance, and should resist spills and scratches. Common choices include engineered wood, luxury vinyl plank, tile, and laminate — each with tradeoffs.
Installation includes removing the old flooring where needed, prepping the subfloor, accounting for transitions and appliance clearances, and installing the new floor.
A level, clean subfloor is the foundation of a good result; we assess it before recommending an approach.
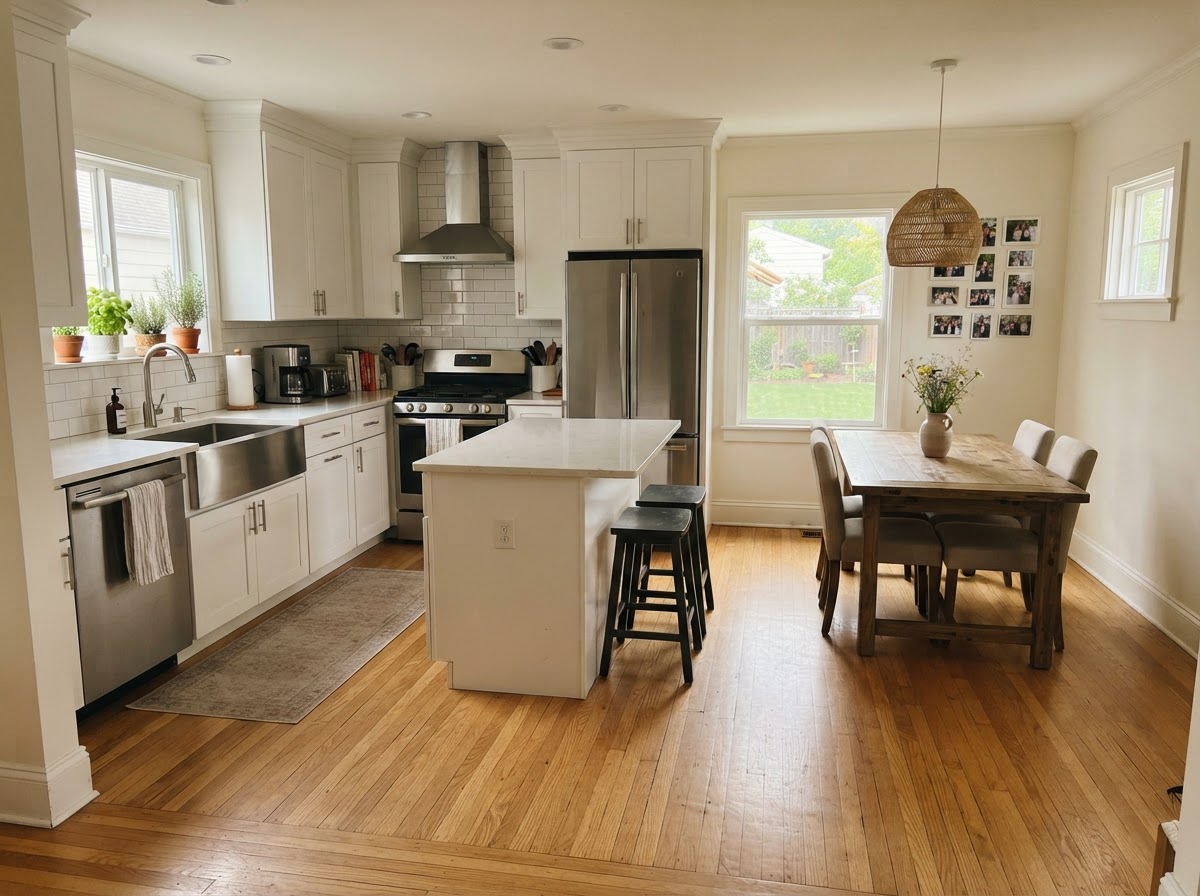
Design example for illustrative purposes.
Common Customer Concerns
Will appliances need to move?
Often yes — we plan the flooring to run under or to the appliance line so the finished floor looks intentional.
The Remodeling Process
- 1
Review flooring materials suited to a kitchen.
- 2
Assess and prep the subfloor and transitions.
- 3
Install the new flooring with appliance clearances in mind.
- 4
Replace trim and transitions, then review the finished floor.
Kitchen Flooring Installation — Helpful Questions
What flooring works best in a kitchen?+
Durable, water-resistant options like engineered wood, LVP, and tile are common; we weigh comfort and upkeep during planning.
Explore Related Services
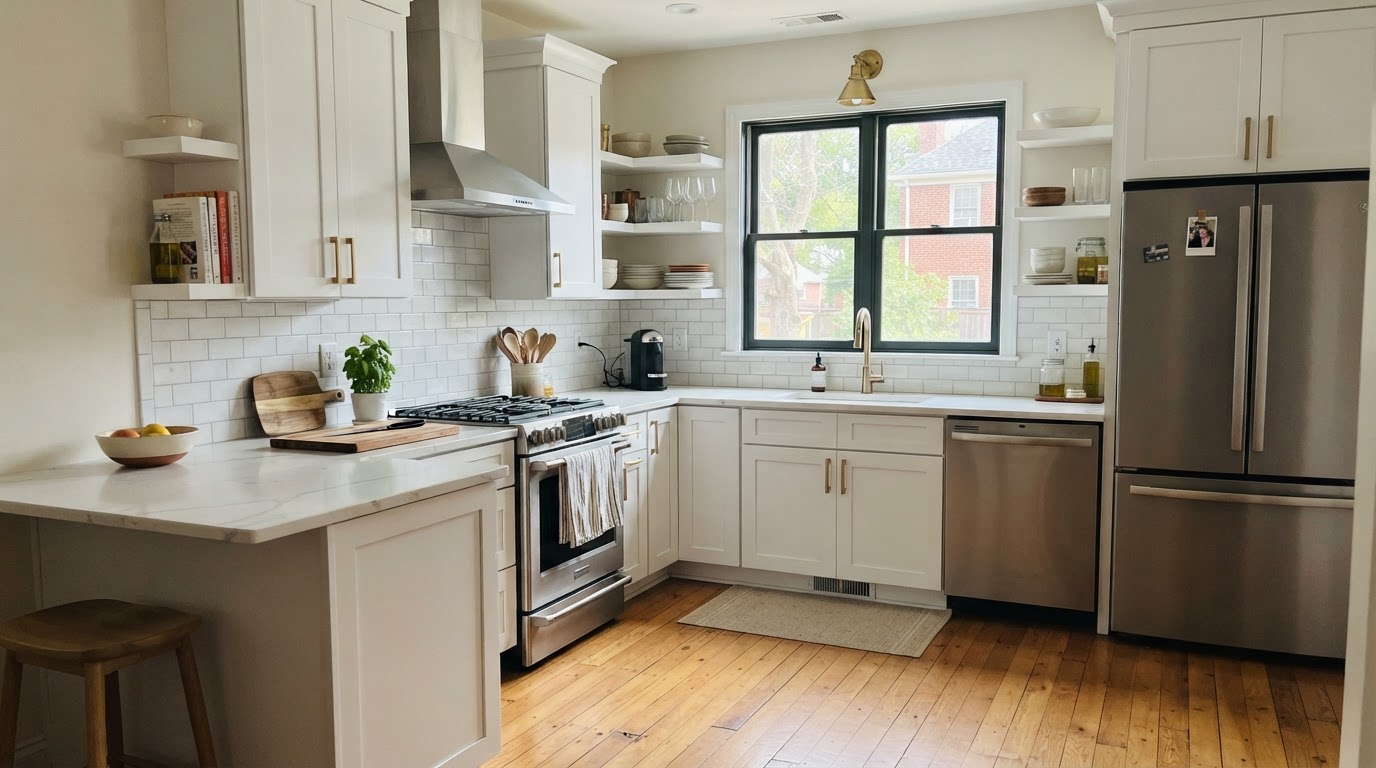
Kitchen Remodeling
Full kitchen renovations that improve layout, storage, and everyday use.
Learn More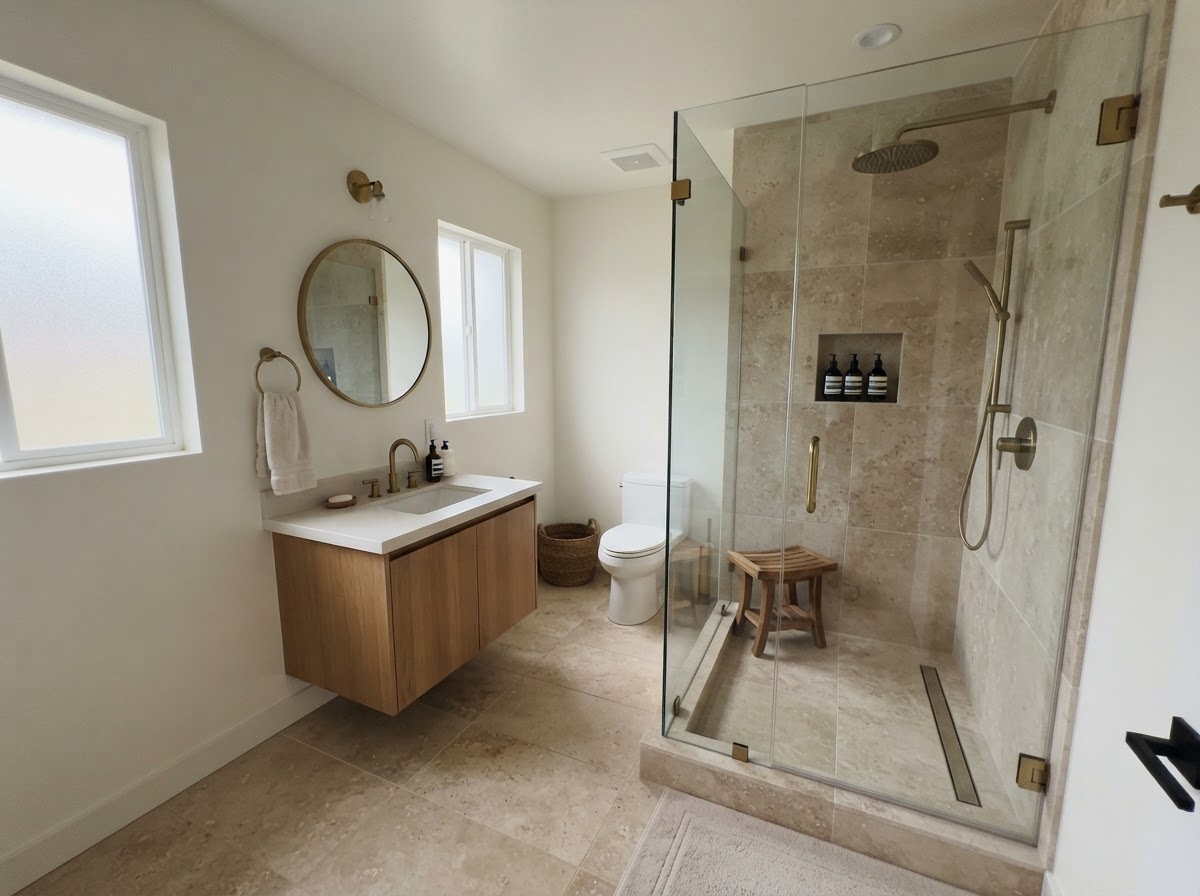
Bathroom Remodeling
Bathroom renovations that balance comfort, storage, and clean modern finishes.
Learn More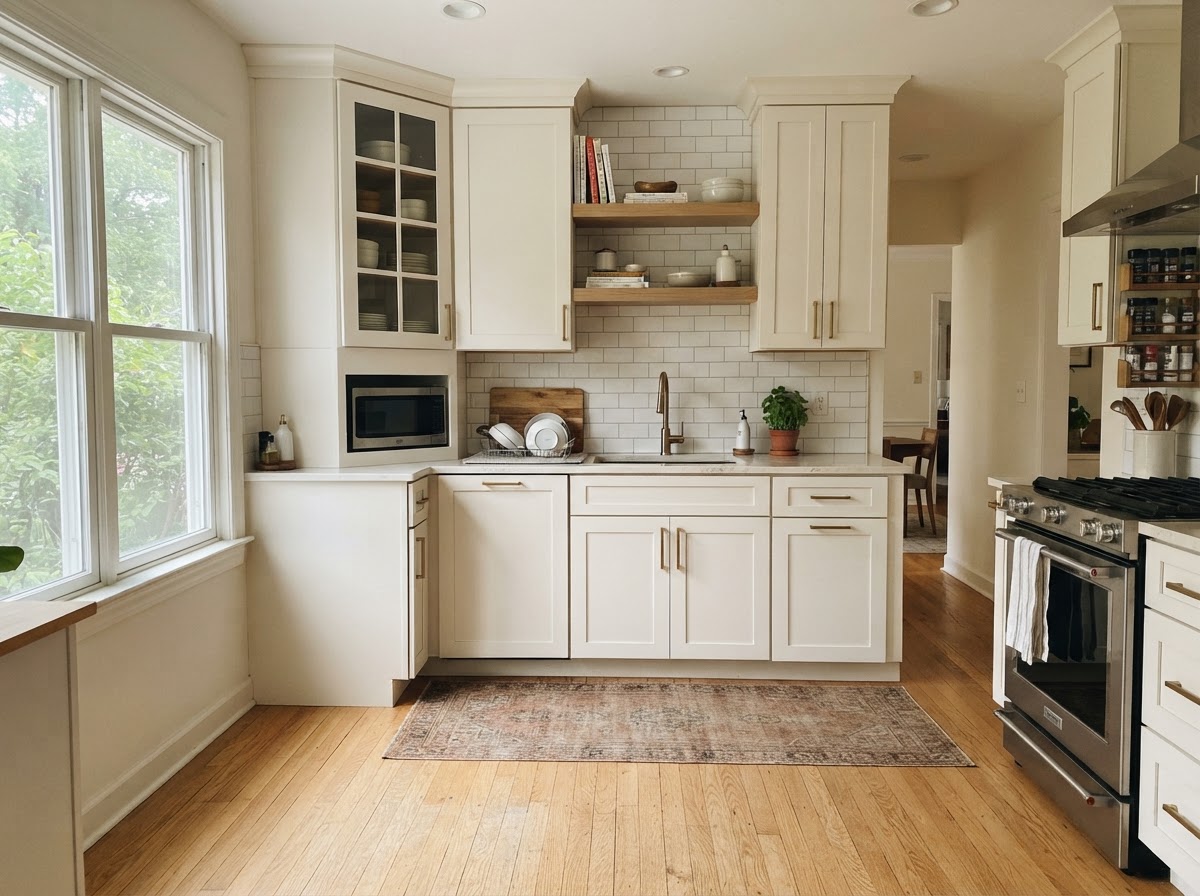
Kitchen Cabinet Installation
Cabinet replacement and installation that refreshes storage and appearance.
Learn MoreInterested in Kitchen Flooring Installation?
Tell us about your project and we'll follow up to discuss the next steps.
Request Kitchen Flooring Installation
Submit an inquiry and we'll follow up to schedule a conversation about your project.