Shower and Bathtub Remodeling
Shower and bathtub remodeling that improves comfort and access — including converting an unused tub into a walk-in shower.
Showers and tubs are the hardest-working parts of a bathroom. Remodeling them can mean replacing a dated tub surround, installing a walk-in shower, or refreshing an existing tub area with new tile and fixtures.
Tub-to-shower conversions are a popular option for households that no longer use a tub. We plan the new shower around your plumbing, with appropriate waterproofing, a properly sloped floor, and a drain sized for the fixture.
Where plumbing or waterproofing work is involved, applicable permits and qualified professionals may be required.
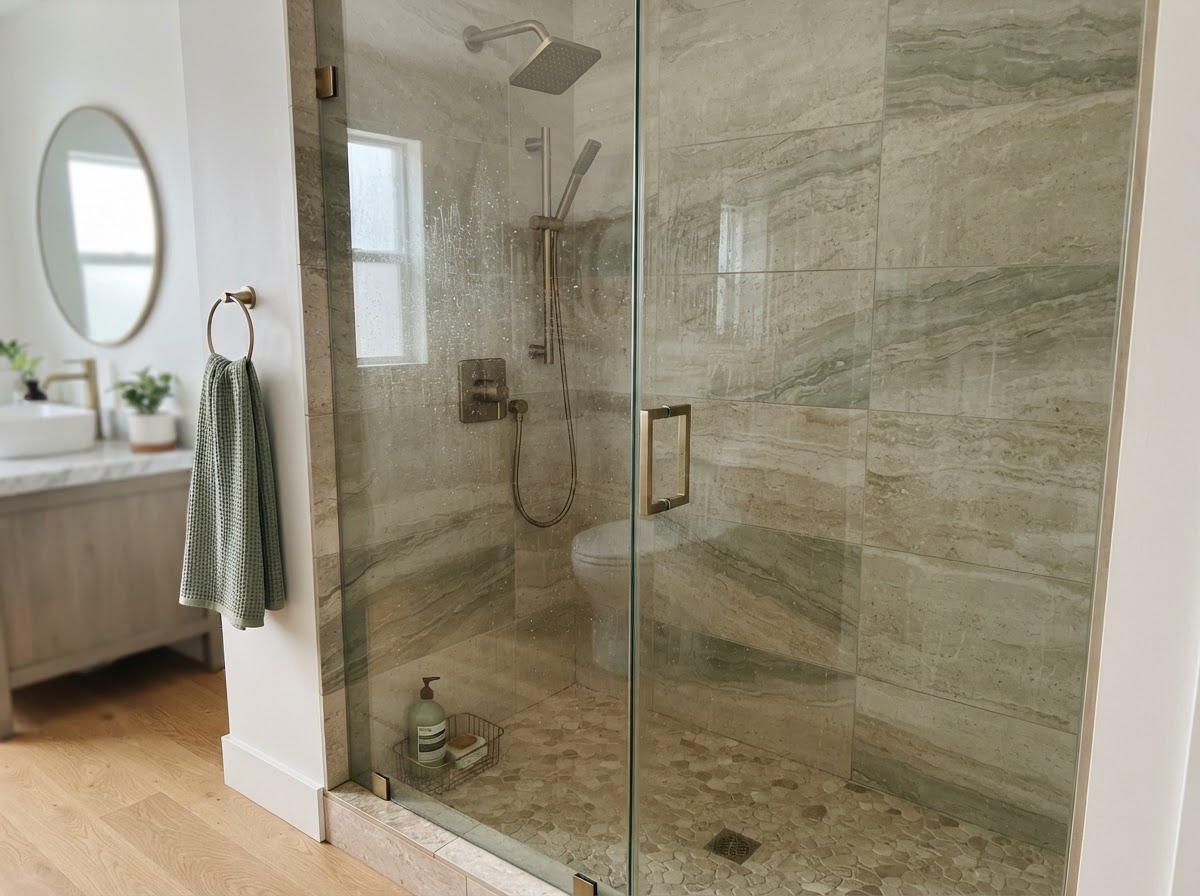
Design example for illustrative purposes.
Common Customer Concerns
Is a walk-in shower safe for older residents?
We can plan for accessibility features like a curbless or low-curb entry and grab bars where helpful; we review these during planning.
The Remodeling Process
- 1
Review whether a shower, tub, or conversion fits your needs.
- 2
Plan waterproofing, drainage, tile, and fixtures.
- 3
Complete demolition and rebuild per the agreed scope.
- 4
Review the finished shower or tub area together.
Shower and Bathtub Remodeling — Helpful Questions
Can an existing bathtub be replaced with a walk-in shower?+
Yes. A tub-to-shower conversion is a common project, planned around your existing plumbing.
Explore Related Services
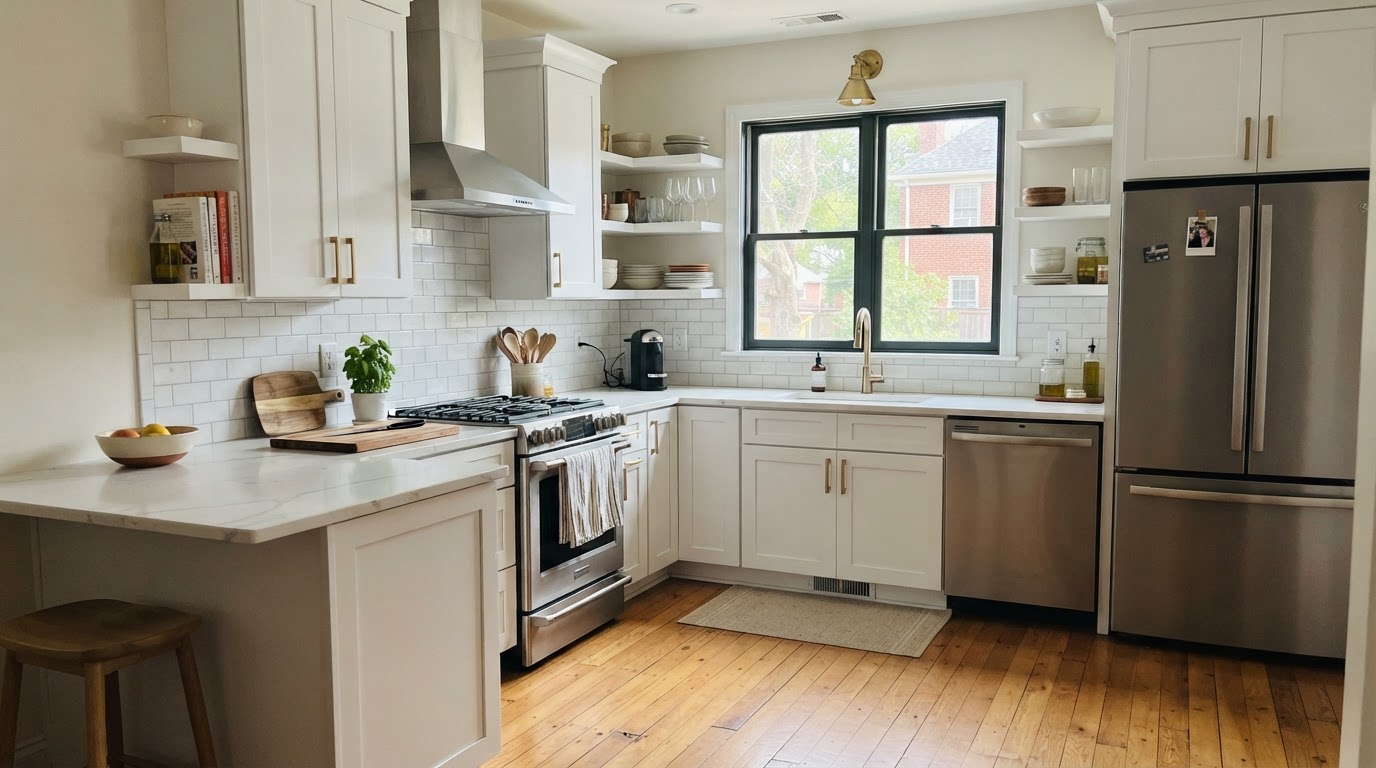
Kitchen Remodeling
Full kitchen renovations that improve layout, storage, and everyday use.
Learn More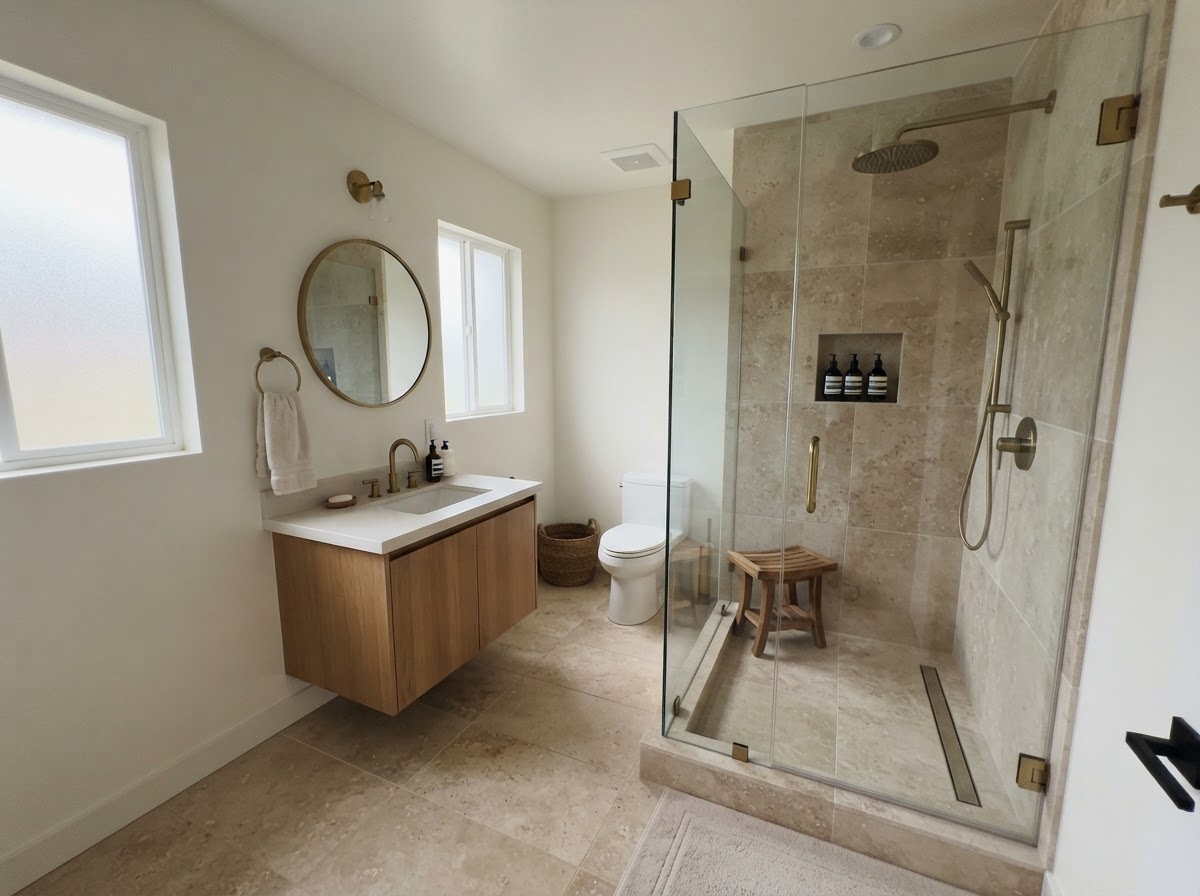
Bathroom Remodeling
Bathroom renovations that balance comfort, storage, and clean modern finishes.
Learn More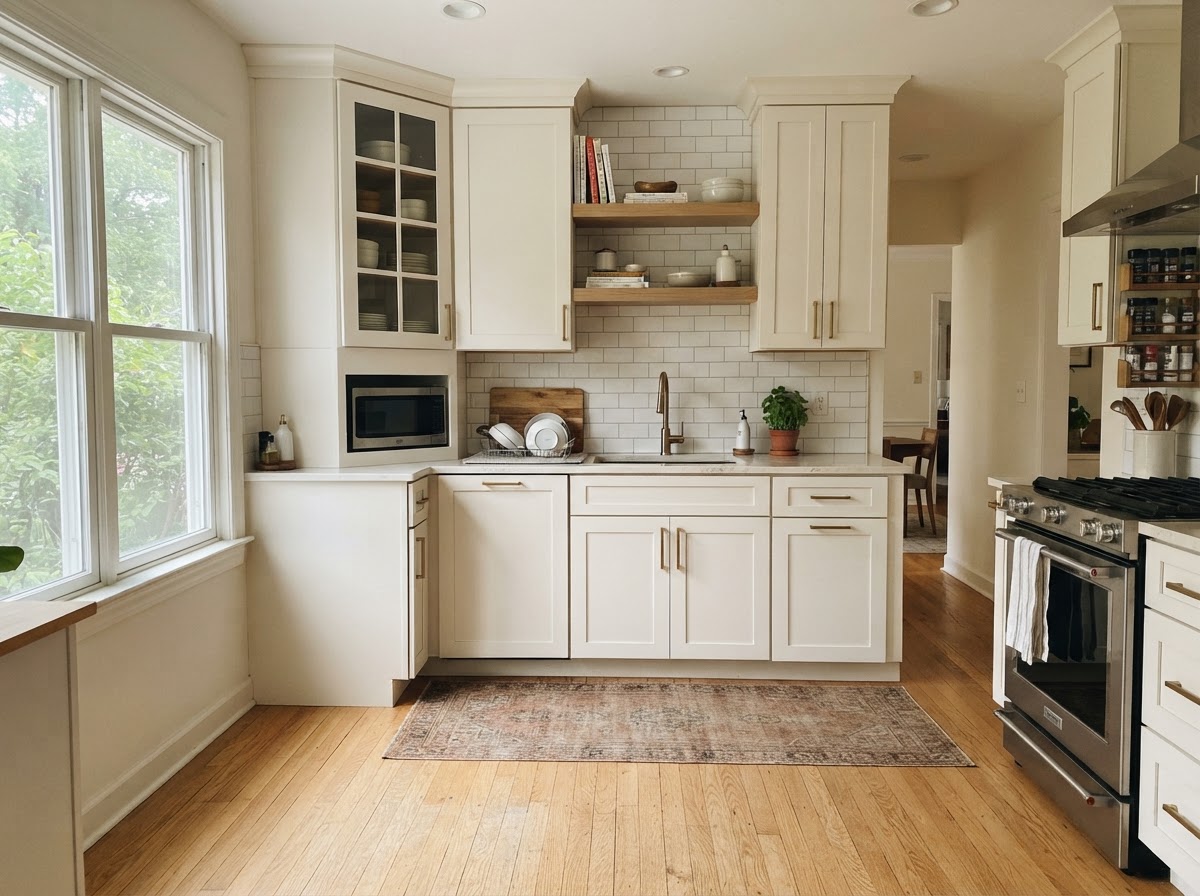
Kitchen Cabinet Installation
Cabinet replacement and installation that refreshes storage and appearance.
Learn MoreInterested in Shower and Bathtub Remodeling?
Tell us about your project and we'll follow up to discuss the next steps.
Request Shower and Bathtub Remodeling
Submit an inquiry and we'll follow up to schedule a conversation about your project.