Bathroom Flooring Installation
Bathroom flooring installation planned for moisture exposure — slip-resistant, water-resistant, and set over a properly prepped subfloor.
Bathroom floors need to handle humidity, splashes, and frequent cleaning. Material choice should weigh slip resistance and water tolerance. Tile, luxury vinyl, and certain engineered products are common options.
Installation includes subfloor prep, waterproofing at transitions where needed, and a layout that keeps cuts balanced around the vanity, tub, and door.
Because bathrooms are small, layout precision matters more than in larger rooms.
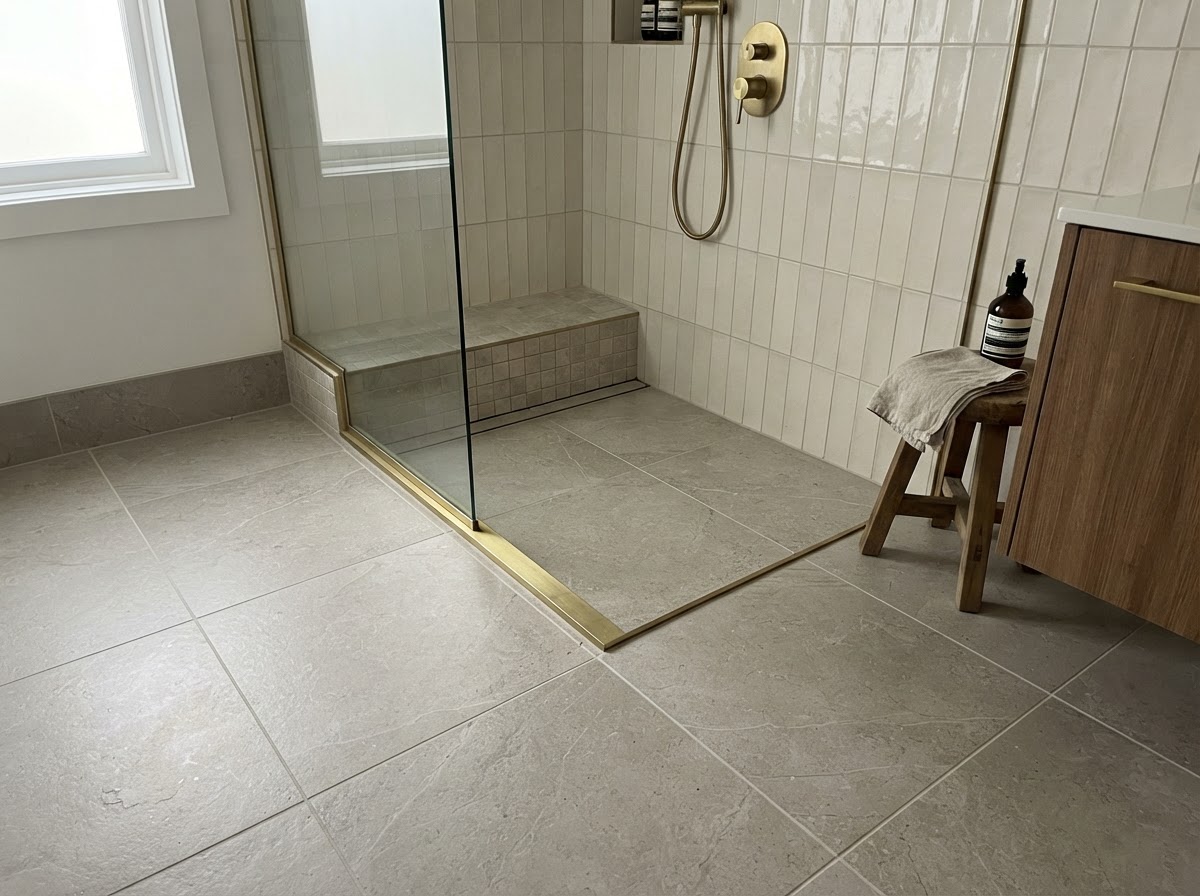
Design example for illustrative purposes.
Common Customer Concerns
Is tile too cold or slippery?
Tile can be paired with a radiant option or area rugs; we help you choose a texture with appropriate slip resistance.
The Remodeling Process
- 1
Review water-resistant flooring options.
- 2
Prep the subfloor and address transitions and waterproofing.
- 3
Install the flooring around fixtures.
- 4
Set transitions and trim, then review the finished floor.
Bathroom Flooring Installation — Helpful Questions
What flooring is best for a bathroom?+
Water-resistant, slip-aware options like tile and luxury vinyl are common; we review tradeoffs during planning.
Explore Related Services
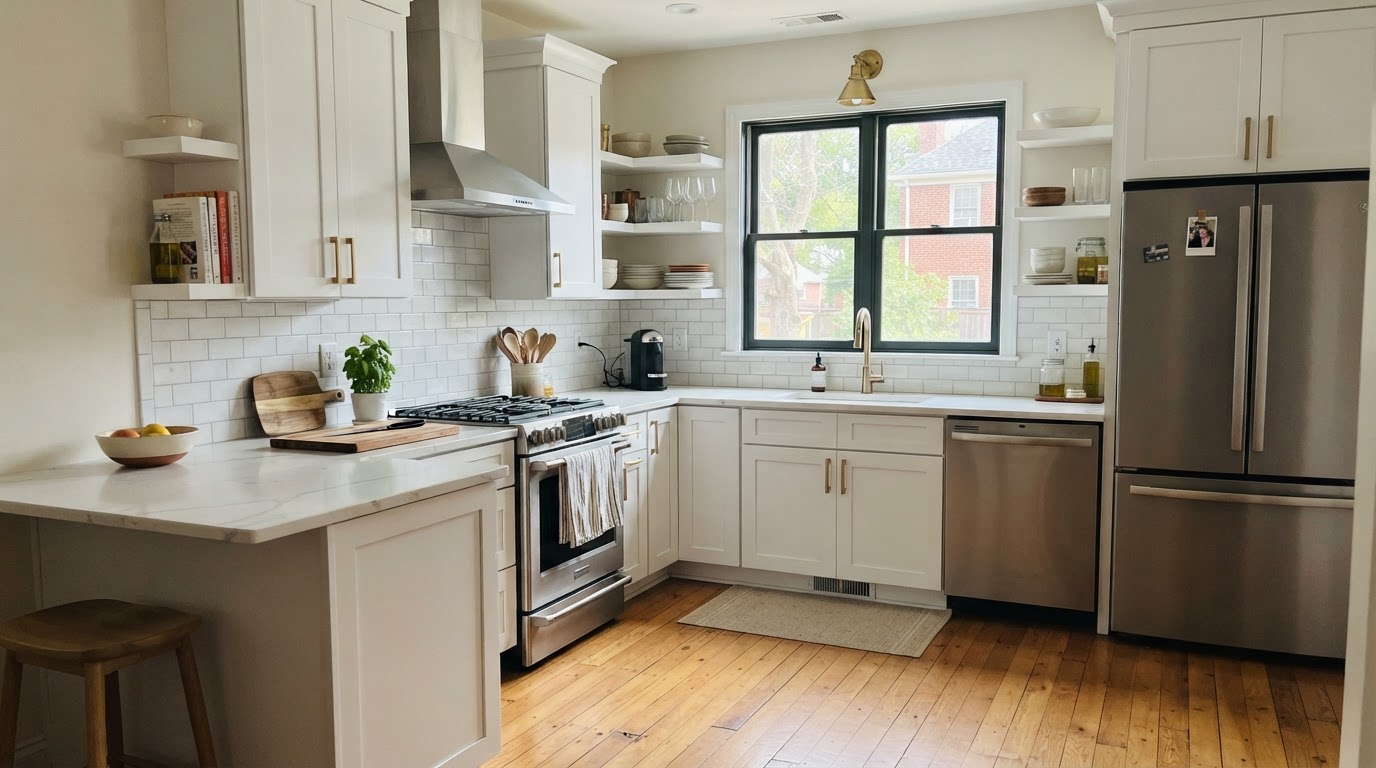
Kitchen Remodeling
Full kitchen renovations that improve layout, storage, and everyday use.
Learn More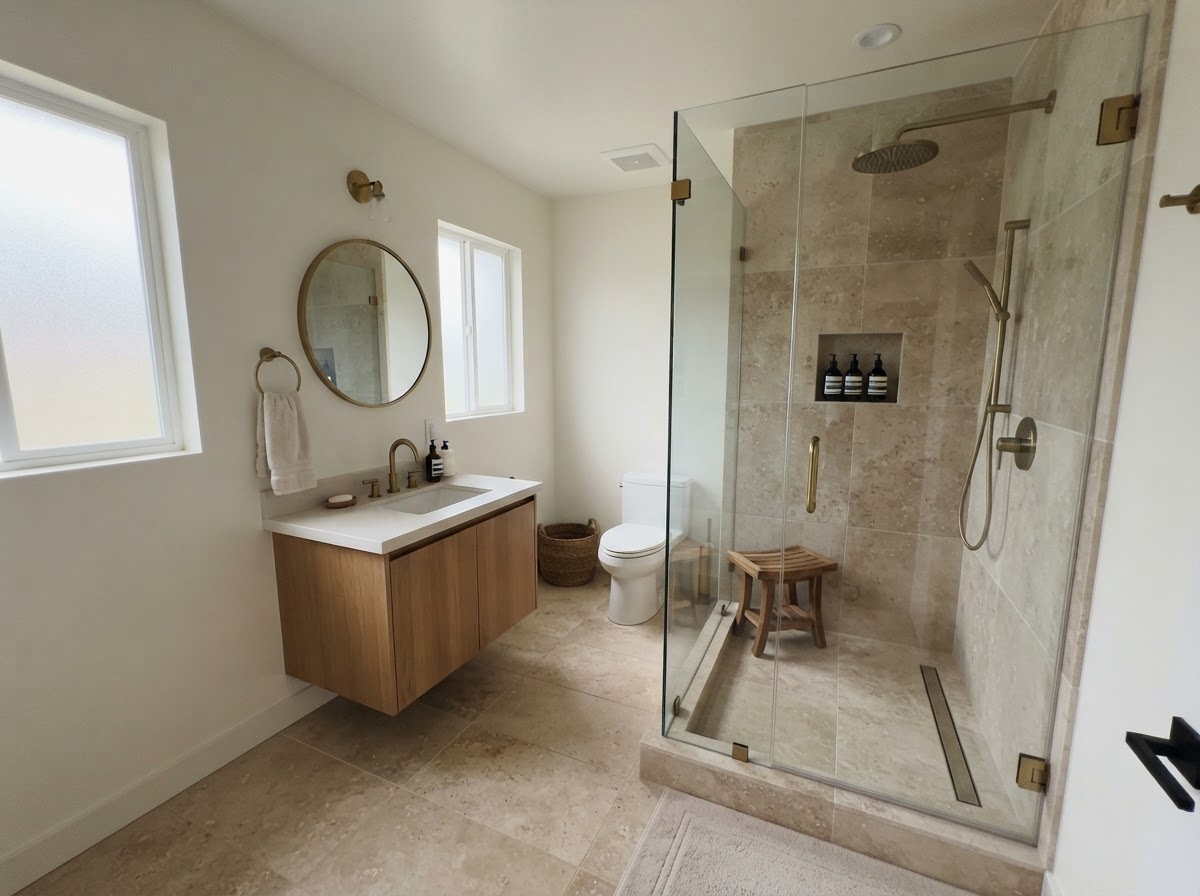
Bathroom Remodeling
Bathroom renovations that balance comfort, storage, and clean modern finishes.
Learn More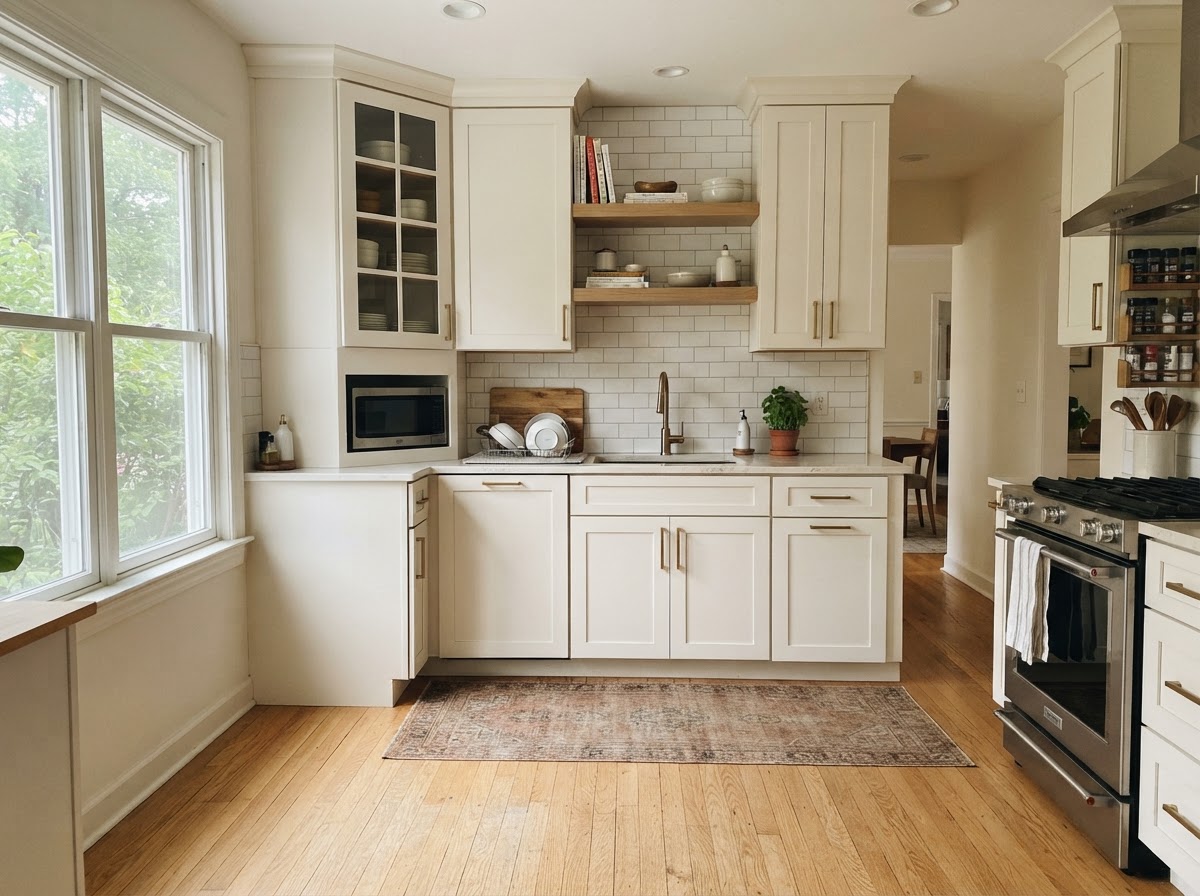
Kitchen Cabinet Installation
Cabinet replacement and installation that refreshes storage and appearance.
Learn MoreInterested in Bathroom Flooring Installation?
Tell us about your project and we'll follow up to discuss the next steps.
Request Bathroom Flooring Installation
Submit an inquiry and we'll follow up to schedule a conversation about your project.