Bathroom Vanity Installation
Bathroom vanity installation that upgrades storage, counter space, and the look of the room — planned around your plumbing and layout.
A vanity is the focal point of most bathrooms and a common place to start a refresh. Replacing an older vanity can add storage, improve counter space, and update the sink and faucet in one step.
Installation includes removing the existing vanity, preparing the wall and floor, setting the new vanity level, and connecting the sink and faucet to the existing or adjusted plumbing.
Where plumbing changes are involved, a qualified professional and applicable permits may be required; we review that during planning.
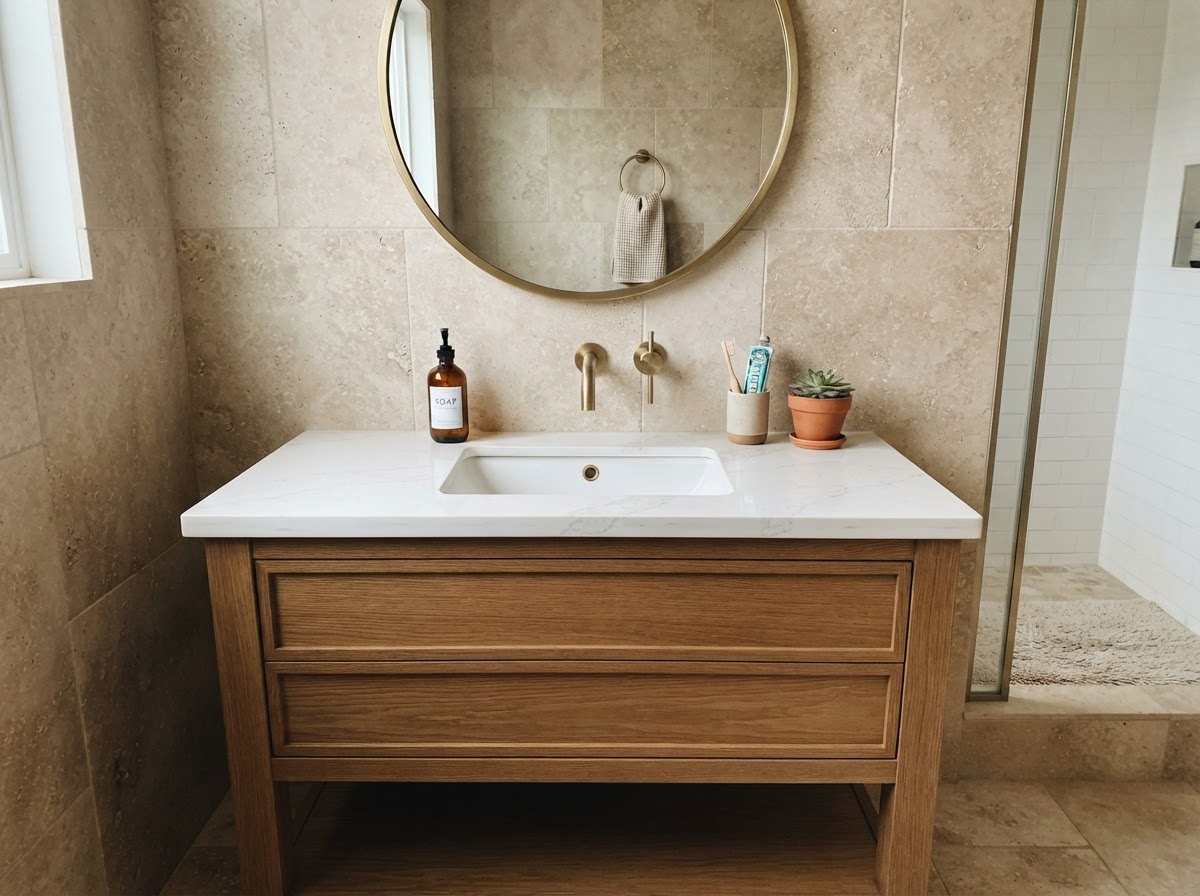
Design example for illustrative purposes.
Common Customer Concerns
Will the new vanity fit my plumbing?
We plan the vanity around your existing plumbing where possible, and flag any adjustments needed before we start.
The Remodeling Process
- 1
Review vanity size, style, and sink plans.
- 2
Remove the existing vanity and prep the area.
- 3
Set and level the new vanity.
- 4
Connect plumbing, install the sink and faucet, and review.
Bathroom Vanity Installation — Helpful Questions
Does vanity installation include the sink and faucet?+
It can — we plan the vanity, sink, and faucet together so the install is coordinated.
Explore Related Services

Kitchen Remodeling
Full kitchen renovations that improve layout, storage, and everyday use.
Learn More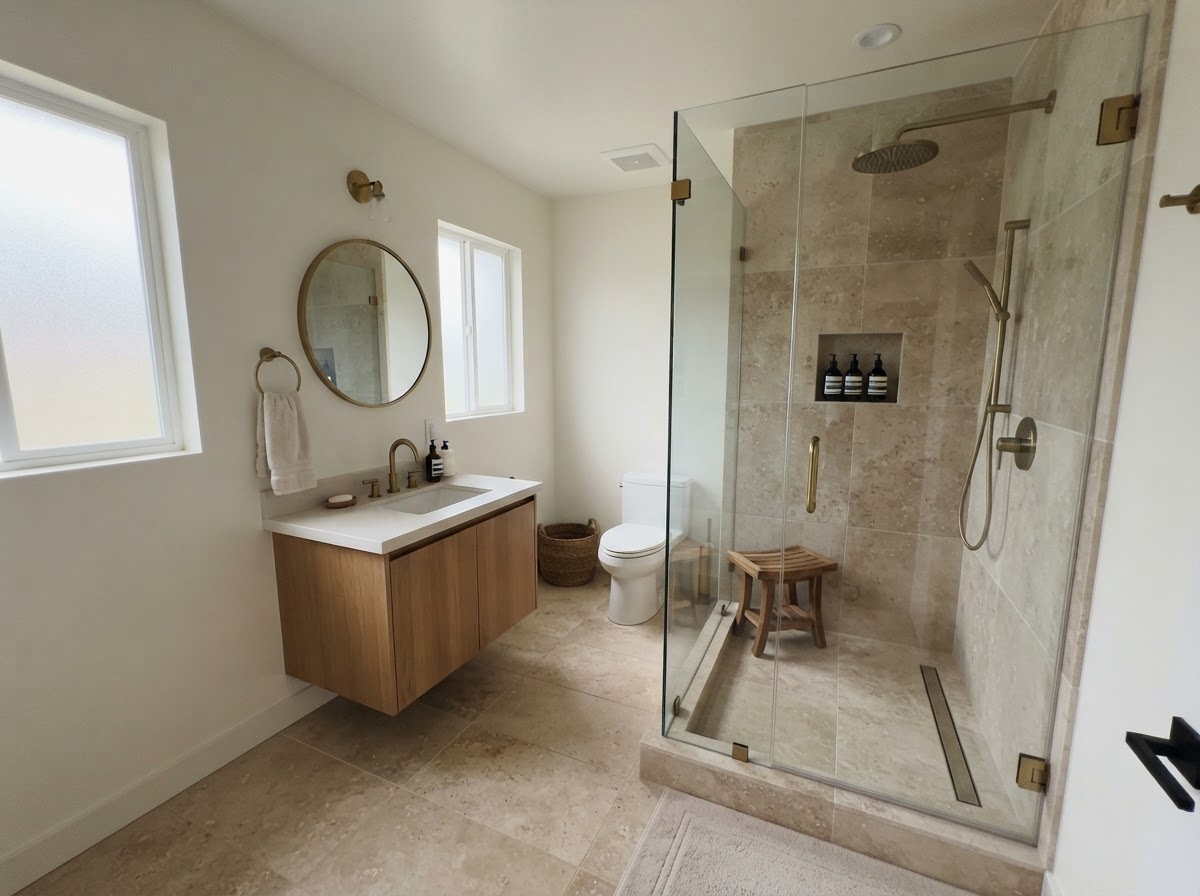
Bathroom Remodeling
Bathroom renovations that balance comfort, storage, and clean modern finishes.
Learn More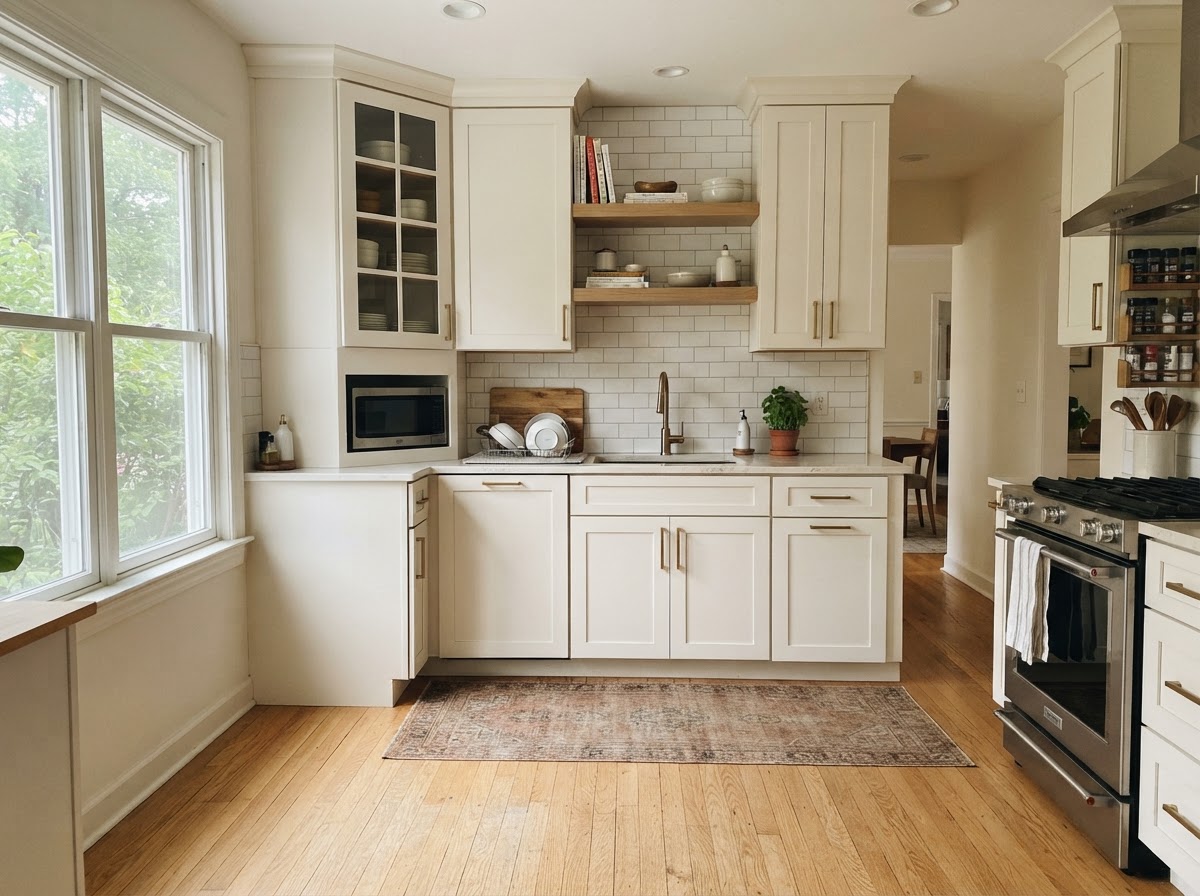
Kitchen Cabinet Installation
Cabinet replacement and installation that refreshes storage and appearance.
Learn MoreInterested in Bathroom Vanity Installation?
Tell us about your project and we'll follow up to discuss the next steps.
Request Bathroom Vanity Installation
Submit an inquiry and we'll follow up to schedule a conversation about your project.