Kitchen and Bathroom Design Consultation
Kitchen and bathroom design consultation — a planning conversation to explore layout, materials, and finishes before any remodeling work begins.
A design consultation is the most useful first step for many homeowners. It's a chance to talk through ideas, review the space, and weigh layout, materials, and finishes before committing to a scope of work.
We discuss your goals, how you use the space, and the look and function you're after, then talk through realistic options. There's no obligation to proceed with a full project — the value is in clarifying direction.
A clear plan up front helps the eventual remodeling work go more smoothly and reduces the chance of mid-project changes.
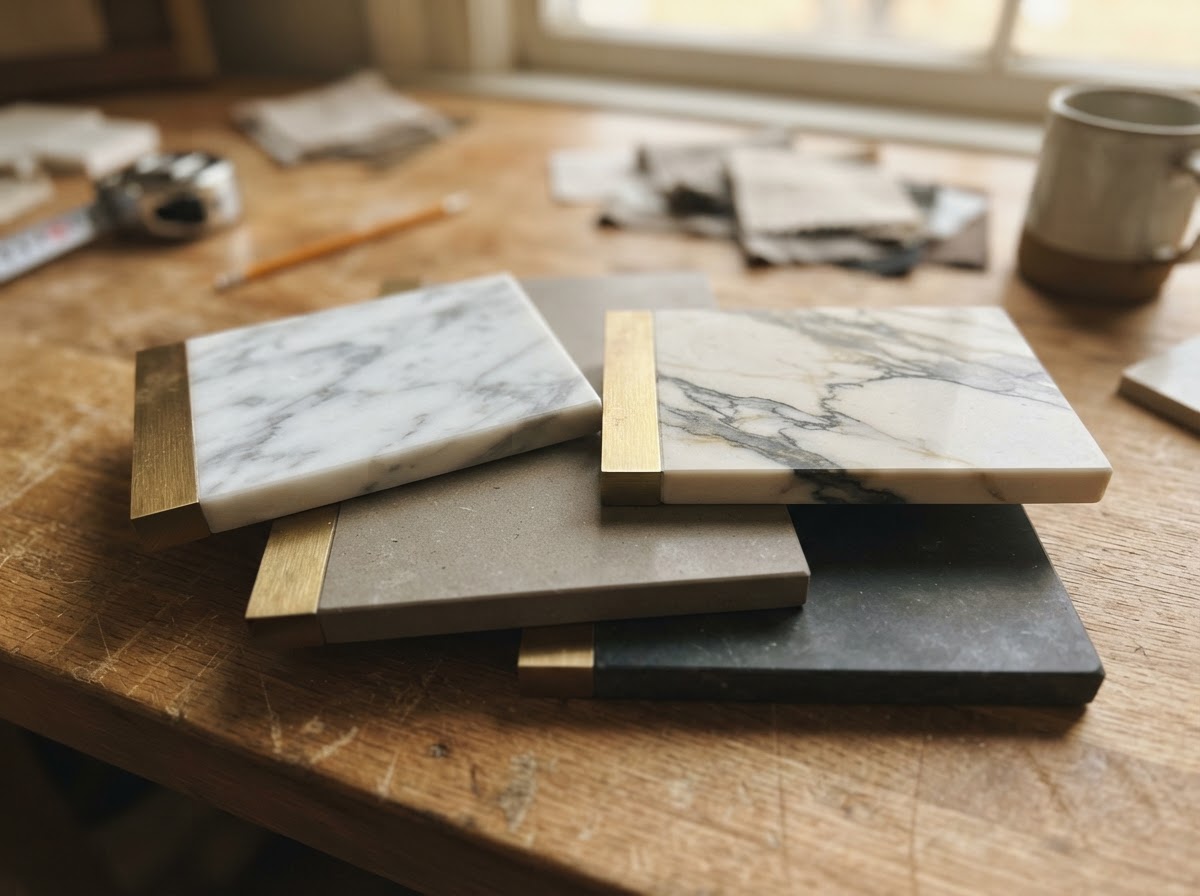
Design example for illustrative purposes.
Common Customer Concerns
Is there a cost for the consultation?
We discuss the details of the consultation during your inquiry so you know what to expect before scheduling.
The Remodeling Process
- 1
Hear your goals and how you use the space.
- 2
Review layout, material, and finish possibilities.
- 3
Outline a realistic scope and sequence.
- 4
Leave you with direction for next steps.
Kitchen and Bathroom Design Consultation — Helpful Questions
How can I request a remodeling consultation?+
Use the Request a Consultation form on the Contact page, and we'll follow up to schedule a conversation.
Explore Related Services
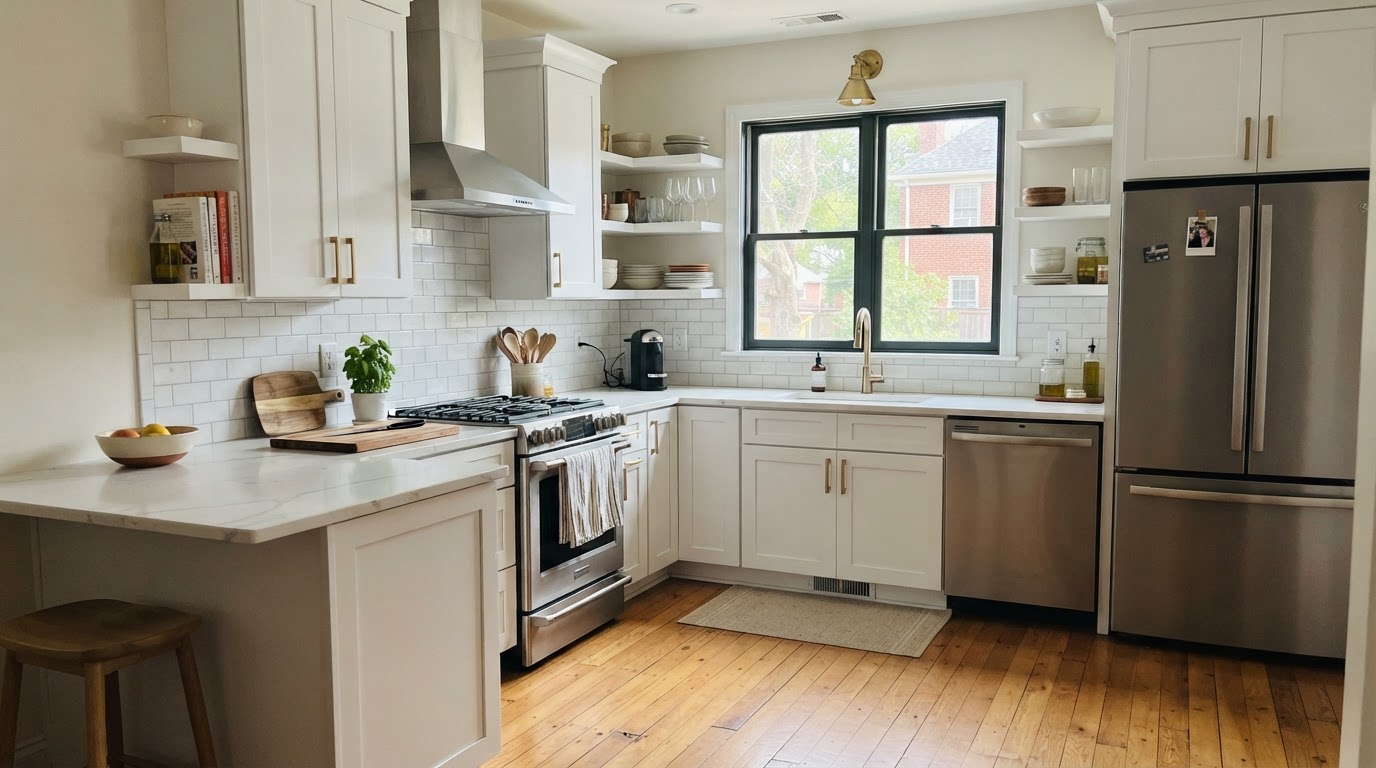
Kitchen Remodeling
Full kitchen renovations that improve layout, storage, and everyday use.
Learn More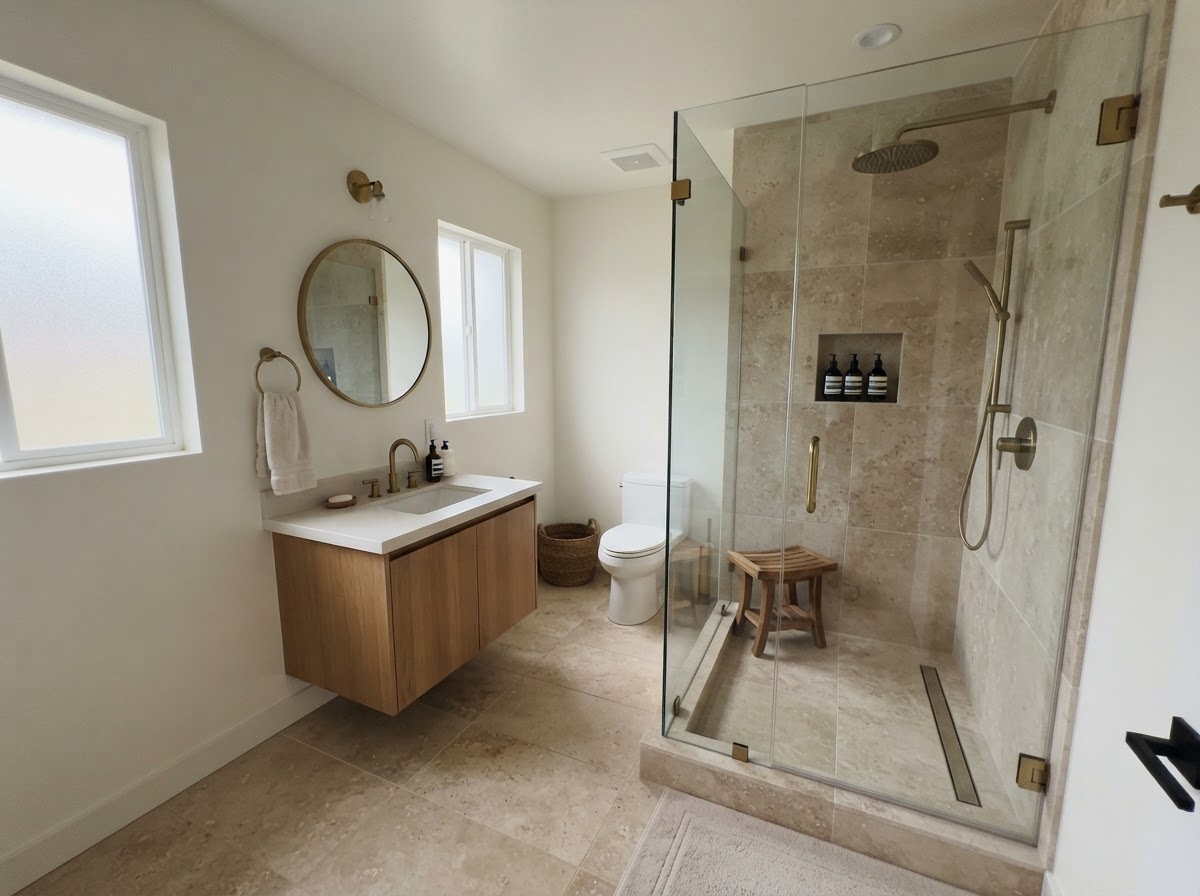
Bathroom Remodeling
Bathroom renovations that balance comfort, storage, and clean modern finishes.
Learn More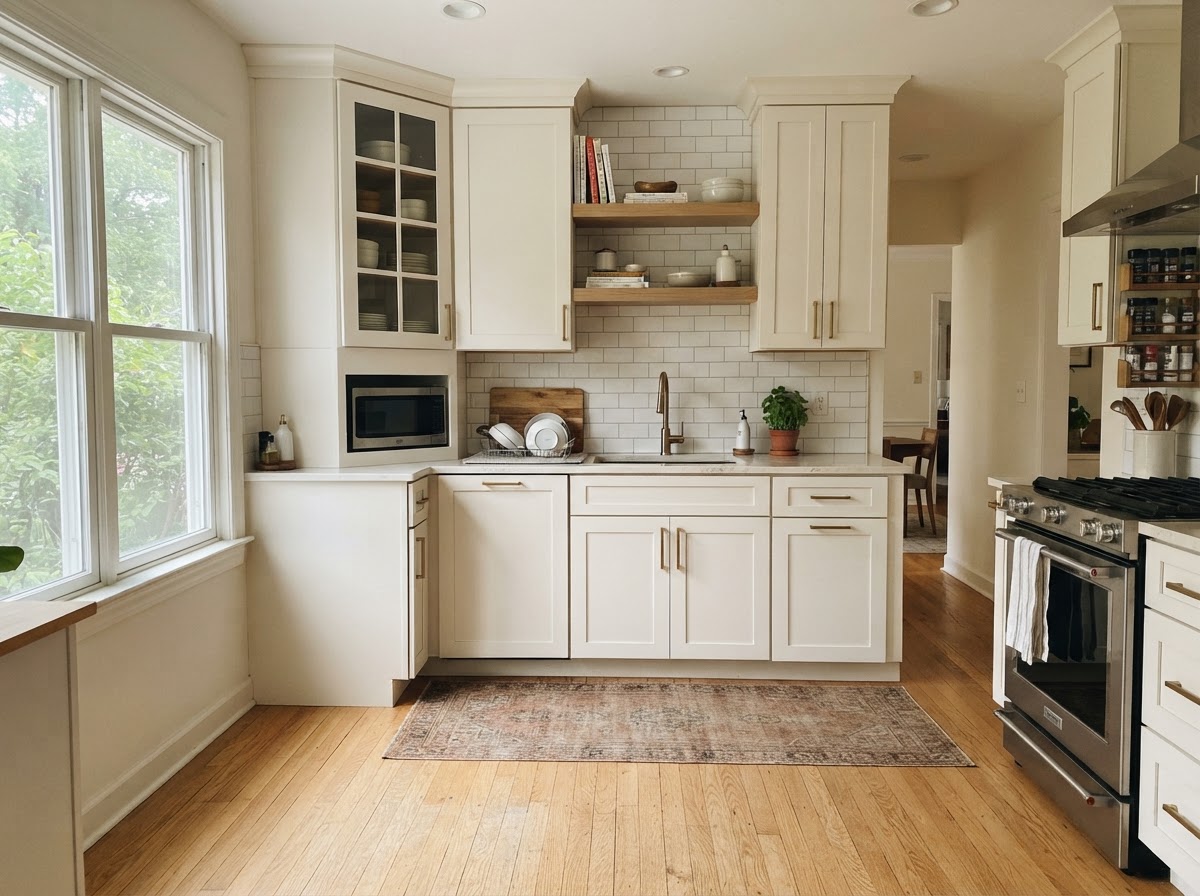
Kitchen Cabinet Installation
Cabinet replacement and installation that refreshes storage and appearance.
Learn MoreInterested in Kitchen and Bathroom Design Consultation?
Tell us about your project and we'll follow up to discuss the next steps.
Request Kitchen and Bathroom Design Consultation
Submit an inquiry and we'll follow up to schedule a conversation about your project.